


122 E Main Street, Mount Hope, WI, 53816
About This Home
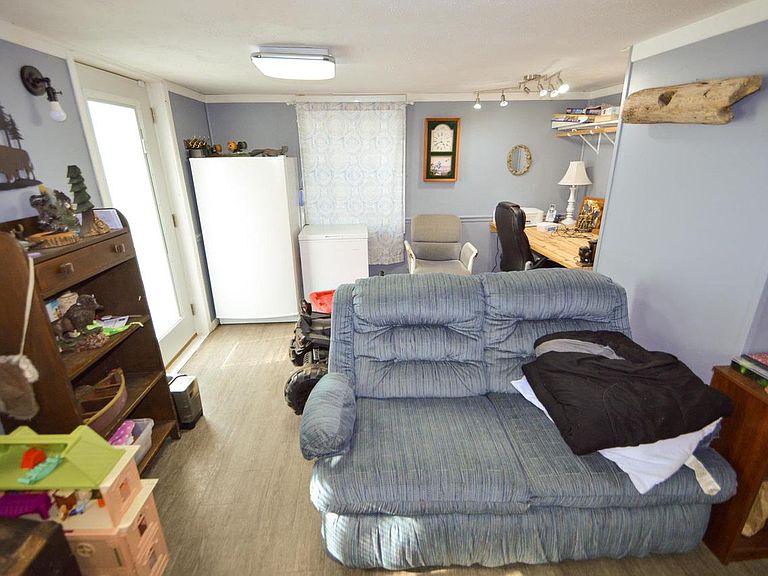
This property is located in the peaceful rural village of Mount Hope with a very easy commute to Lancaster, Fennimore, or Prairie du Chien. This home has the possibility to be a 5-bedroom 3-bathroom home but is currently used as a 2-unit rental. It offers the great opportunity to live in 1 unit, while renting out the other to help with payments! Would also be the perfect property for a multifamily living together, but w/ separate living quarters. Lower level is handicap accessible with no steps, walk-in shower, several handles, raised toilet, & a urinal in the bathroom. There is laundry on both levels. The downstairs was originally set up per state daycare standards. Long time tenants currently rent on a month-to-month lease but have been there 8 yrs & 2 yrs. Whether you are looking for a large home, a multi-family living space, or an investment property, come take a look! Property includes lot 152-00048-0000 & 152-00049-0000. Measurements are approximate & may be verified by buyer.
Getting Around
 Car-Dependent
 Very Limited Transit
 Somewhat Bikeable
Schools
Construction
Condition
- Property condition: 21+ Years
- Year built: 2000
Materials
- Construction materials: Vinyl Siding
Type & Style
- Home type: MobileManufactured
- Architectural style: Raised Ranch
- Property subType: Single Family Residence,Manufactured On Land
Interior
Appliances
- Appliances included: Range/Oven,Refrigerator,Microwave,Disposal,Washer,Dryer
Basement
- Has basement: Yes
- Basement: Full,Walk-Out Access,Finished
Bathroom
- Features: At least 1 Tub,Master Bedroom Bath: Full,Master Bedroom Bath,Master Bedroom Bath: Tub/Shower Combo
Bedroom2
- Level: Main
- Area: 120
Bedroom3
- Level: Main
- Area: 90
Bedroom4
- Level: Lower
- Area: 168
Bedroom5
- Level: Lower
- Area: 132
Bedrooms & Bathrooms
- Bedrooms: 5
- Bathrooms: 3
- Full bathrooms: 3
- Main level bedrooms: 3
Features
- Separate Quarters
- Flooring: Wood or Sim.Wood Floors
- Finished area below ground: 1,040
- Finished area above ground: 1,040
Heating & Cooling
- Heating features: Electric,Propane,Forced Air
- Cooling features: Central Air
Interior Area
- Total structure area: 2,080
- Total interior livable area: 2,080 sqft
Kitchen
- Level: Main
- Area: 168
Living Room
- Level: Main
- Area: 208
Master Bedroom
- Level: Main
- Area: 156
Property
Details
- Parcel number: 152000490000
- Zoning: res
- Exclusions: Tenants' Personal Property & Rented Lp Tanks
Features
- Levels: Two
- Stories: 2
- Patio & porch: Deck
- Living area range: 2001-2500
Lot
- Lot size: 3,920 sqft
Parking
- Parking features: No Garage
Climate Risk is Financial Risk
Every home has a financial story beyond the listing price. Below, you’ll see the climate risks that could affect this property — and in Bills & Affordability, how those risks may influence repairs, insurance, utilities, and long-term value.
Biggest Threats for This Home
- Cold Wave

- Hail

- Inland Flooding

- Landslide

- Lightning

- Strong Wind

- Tornado

- Drought

- Heat Wave

- Winter Weather

How This Home’s Risks Compare
FEMA Declared Disasters Across Wisconsin Counties
Understanding the Costs
Financial advisors generally recommend spending no more than 30% of your gross household income on housing costs. In practice, many households stretch to 35% or beyond — especially in high-cost markets.
Estimated Costs Today
| Monthly | Annual | |
|---|---|---|
| Mortgage | $960 | $11,520 |
| Home Insurance * | $135 | $1,620 |
| Property Taxes | $190 | $2,280 |
| Electricity | $195 | $2,345 |
| Total | $1,480 | $17,760 |
Income You'd Need if You Spent...
Wisconsin FAIR Plan Programs

How Costs Could Change Over Time
Climate risk is quickly impacting all of the major home ownership costs. Adjust the growth rates and percentage of income spent on housing below to see how your housing costs could change over the next 10 years — and what income you'd need to keep up.
Comparing Against the Market
Price Per Sq Ft
vs Other Active Listings
Avg $/sqft
vs Homes Sold Last Month
Median $/sqft
Current Market Trends
Median Price Per Square Foot
The median price per square foot of homes sold in this area each month. Compare this to this listing's price per square foot to gauge whether the home is priced in line with recent sales.
Historicals for This Listing
Zestimate History ($/sqft)
Price History
| Date | Event | Price |
|---|---|---|
| 2026-02-24 | Listed for sale | $190,000 |
| 2024-03-08 | Sold | $145,000 |
| 2024-02-13 | Contingent | $165,000 |
| 2023-12-11 | Listed for sale | $165,000 |
| 2014-06-07 | Listing removed | $119,000 |
| 2013-10-08 | Listed for sale | $119,000 |
| 2012-09-15 | Listing removed | $99,900 |
| 2012-07-25 | Listed for sale | $99,900 |
 View on Zillow