



2808 NW Kennedy Ct, Portland, OR, 97229
About This Home
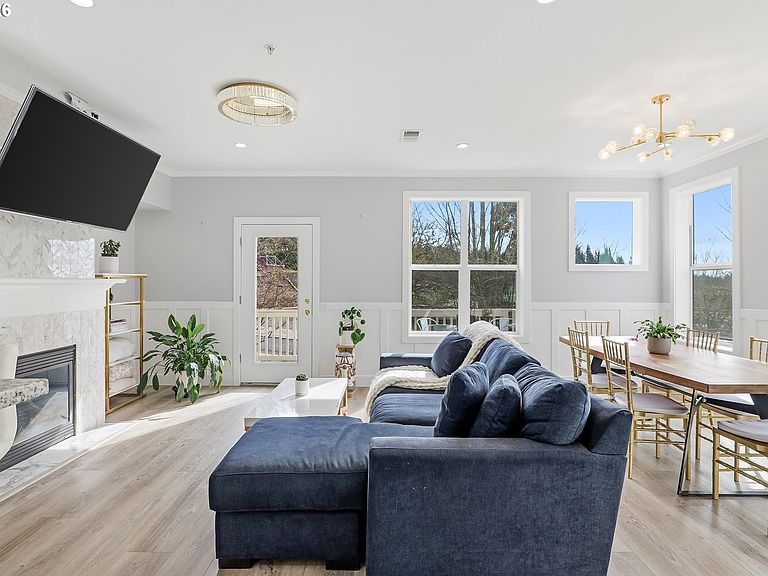
Located in the highly sought-after Forest Heights community, this beautifully remodeled end-unit townhome offers the perfect balance of peaceful surroundings and everyday convenience. Known for its tree-lined streets, scenic trails, and welcoming neighborhood atmosphere, Forest Heights provides easy access to Forest Park Elementary, nearby parks, and the local village center with shops and cafés, all while being just a short drive to downtown Portland. Inside, contemporary updates and abundant natural light highlight the home’s open and inviting design. The main living area features large windows, high ceilings, new luxury vinyl plank flooring (2022), wainscoting, and crown molding. The living room centers around a stylish fireplace with a glass-tiled surround and opens to a private balcony, creating a perfect space to relax or entertain. The kitchen offers stainless steel appliances, a gas range, built-in microwave and dishwasher, granite countertops, and an eat bar for casual dining. A dedicated office on the main level with glass French doors provides a bright and functional work-from-home space. Upstairs, the primary suite features vaulted ceilings, a ceiling fan, walk-in closet with organizers, and an updated ensuite with a large glass-framed walk-in shower. An additional upstairs bedroom also includes closet organizers, and the laundry area with built-in shelving is conveniently located on this level. A third bedroom on the lower level offers flexible space for guests, hobbies, or additional living needs. Additional highlights include updated bathrooms, a new water heater (2022), and a spacious two-car tandem garage with room for storage. Just minutes from the Forest Heights village center, parks, and trails, this stunning home offers comfort, style, and an exceptional location.
Getting Around
 Car-Dependent
 No Nearby Transit
 Somewhat Bikeable
Schools
Construction
Condition
- Property condition: Resale
- Year built: 2002
Materials
- Roof: Composition
- Construction materials: Brick,Cement Siding
Type & Style
- Home type: Townhouse
- Property subType: Residential,Condominium,Townhouse
Interior
Appliances
- Appliances included: Dishwasher,Disposal,Free-Standing Gas Range,Free-Standing Refrigerator,Gas Appliances,Microwave,Stainless Steel Appliance(s),Washer/Dryer,Free-Standing Range,Gas Water Heater
- Laundry features: Laundry Room
Bedroom2
- Features: Closet Organizer,Walkin Closet
- Level: Upper
- Area: 195
Bedroom3
- Features: Closet
- Level: Lower
- Area: 195
Bedrooms & Bathrooms
- Bedrooms: 3
- Bathrooms: 2
- Full bathrooms: 2
Dining Room
- Features: Great Room,High Ceilings, Wainscoting
- Level: Main
- Area: 105
Features
- Granite,High Ceilings,Wainscoting,Built-in Features,Closet Organizer,Walk-In Closet(s),Closet,Great Room,Eat Bar,Balcony,Suite,Walkin Shower
- Door features: French Doors
- Window features: Double Pane Windows,Vinyl Frames
- Number of fireplaces: 1
- Fireplace features: Gas
- Fireplace: Yes
Heating
- Heating features: Forced Air,Fireplace(s)
Interior Area
- Total structure area: 1,722
- Total interior livable area: 1,722 sqft
Kitchen
- Features: Dishwasher, Eat Bar, Gas Appliances, Microwave,Free Standing Range, Free Standing Refrigerator, Granite, High Ceilings
- Level: Main
- Area: 108
Living Room
- Features: Balcony, Fireplace,High Ceilings, Wainscoting
- Level: Main
- Area: 210
Master Bedroom
- Features: Closet Organizer,Suite, Walkin Closet, Walkin Shower
- Level: Upper
- Area: 170
Office
- Features: Builtin Features, French Doors
- Level: Main
- Area: 100
Property
Accessibility
- Accessibility features: Natural Lighting,Accessibility
Details
- Parcel number: R522600
Features
- Stories: 3
- Patio & porch: Deck
- Exterior features: Balcony
- Has view: Yes
- View description: Trees/Woods
Lot
- Features: Gentle Sloping,Trees
Parking
- Total spaces: 2
- Parking features: Driveway,Garage Door Opener,Condo Garage (Attached),Attached,Tandem
- Has garage: Yes
- Attached garage spaces: 2
- Covered spaces: 2
- Has uncovered spaces: Yes
Climate Risk is Financial Risk
Every home has a financial story beyond the listing price. Below, you’ll see the climate risks that could affect this property — and in Bills & Affordability, how those risks may influence repairs, insurance, utilities, and long-term value.
Biggest Threats for This Home
- Earthquake

- Heat Wave

- Inland Flooding

How This Home’s Risks Compare
FEMA Declared Disasters in Multnomah County and Oregon
Understanding the Costs
Financial advisors generally recommend spending no more than 30% of your gross household income on housing costs. In practice, many households stretch to 35% or beyond — especially in high-cost markets.
Estimated Costs Today
| Monthly | Annual | |
|---|---|---|
| Mortgage | $2,017 | $24,204 |
| Home Insurance * | $76 | $912 |
| Property Taxes | $339 | $4,068 |
| Electricity | $176 | $2,119 |
| Total | $2,608 | $31,296 |
Income You'd Need if You Spent...
Oregon FAIR Plan Programs



How Costs Could Change Over Time
Climate risk is quickly impacting all of the major home ownership costs. Adjust the growth rates and percentage of income spent on housing below to see how your housing costs could change over the next 10 years — and what income you'd need to keep up.
Comparing Against the Market
Price Per Sq Ft
vs Other Active Listings
Avg $/sqft
vs Homes Sold Last Month
Median $/sqft
Current Market Trends
Median Price Per Square Foot
The median price per square foot of homes sold in this area each month. Compare this to this listing's price per square foot to gauge whether the home is priced in line with recent sales.
Historicals for This Listing
Zestimate History ($/sqft)
Price History
| Date | Event | Price |
|---|---|---|
| 2026-04-02 | Price change | $399,000 |
| 2026-03-11 | Listed for sale | $474,900 |
| 2020-12-11 | Sold | $380,000 |
| 2020-11-13 | Pending sale | $375,000 |
| 2020-11-06 | Listed for sale | $375,000 |
| 2020-09-09 | Pending sale | $375,000 |
| 2020-06-25 | Price change | $375,000 |
| 2020-03-18 | Listed for sale | $385,000 |
| 2019-06-27 | Listing removed | $389,000 |
| 2019-06-04 | Price change | $389,000 |
| 2019-04-19 | Price change | $393,999 |
| 2019-03-02 | Listed for sale | $397,999 |
| 2018-02-06 | Listing removed | $1,900 |
| 2018-01-15 | Price change | $1,900 |
| 2017-11-06 | Price change | $1,950 |
| 2017-10-23 | Listed for rent | $1,850 |
| 2012-06-05 | Listing removed | $1,650 |
| 2012-05-22 | Listed for rent | $1,650 |
 View on Zillow