


125 W Main Street, Kings Park, NY, 11754
About This Home
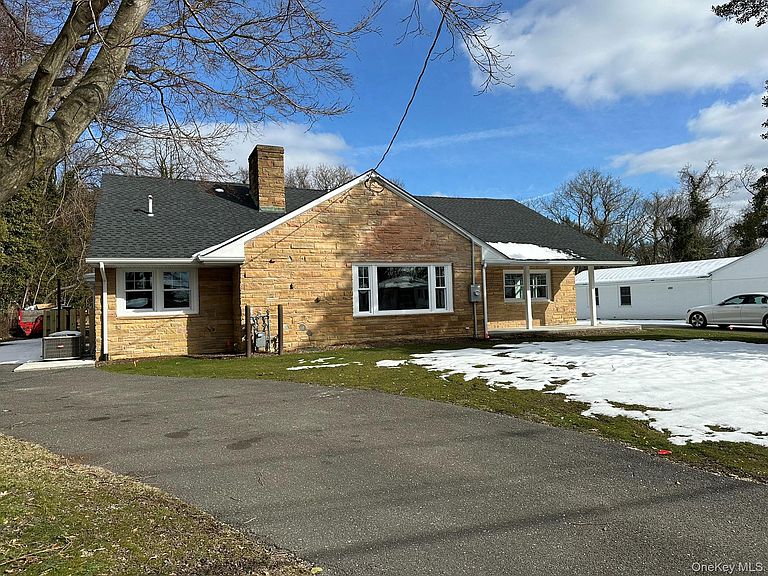
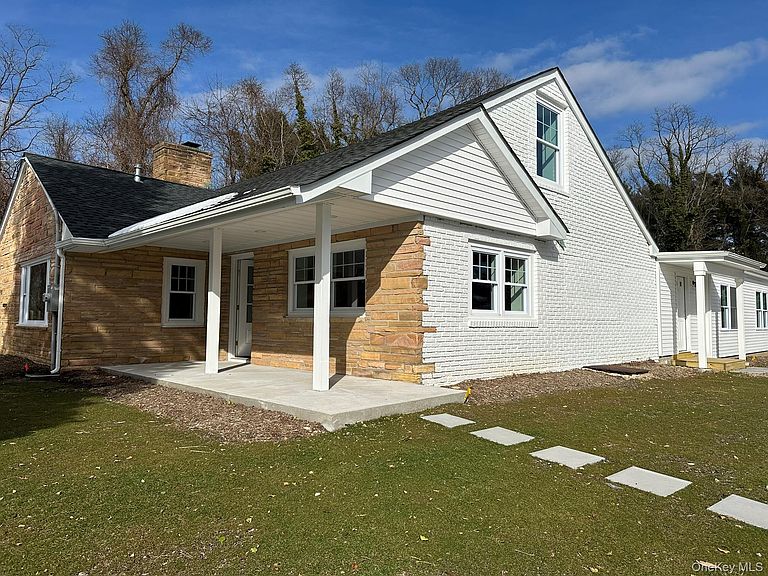
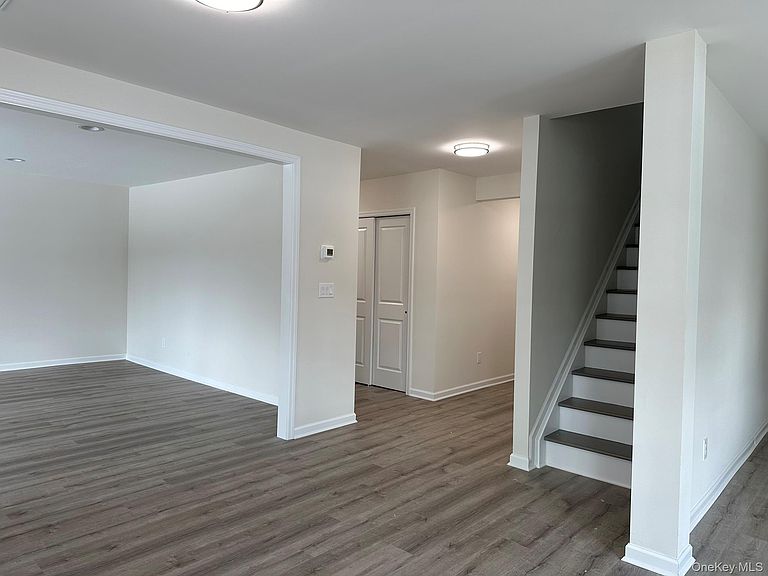
Expansive, Over 5000 Square Feet, 7 Bedroom, 6 Bath Farm Ranch Designed With Distinctly Separate Wings, Perfect for Multigenerational Living, Completely Renovated With Fabulous Open Concept And Stylish Finishes. Stunning White Center Island Kitchen With Granite Countertops And Stainless Appliances. Two Impressive Primary Bedrooms With En-Suite Baths And Extra-Large Walk-In Closets. All King And Queen Size Secondary Bedrooms, Two Separate Laundry Rooms, Banquet Size Living Room, Dining Room And Family Room With Sliders Out To Lovely Flat Backyard. 1.5 Detached Garage and Plenty Of Parking With Two Extra Large Driveways. Great Location Close To Parkways, Shopping, And Transportation. Taxes are Currently Being Professionally Grieved. Anticipating Significant Reduction.
Getting Around
 Car-Dependent
 Very Limited Transit
 Somewhat Bikeable
Schools
Construction
Condition
- Property condition: New Construction
- New construction: Yes
- Year built: 1965
Materials
- Foundation: Block,Concrete Perimeter
- Construction materials: Energy Star,Stone,Vinyl Siding
Notable Dates
- Major remodel year: 2023
Type & Style
- Home type: SingleFamily
- Architectural style: Farmhouse
- Property subType: Single Family Residence,Residential
Interior
Appliances
- Appliances included: Disposal,Dryer,ENERGY STAR Qualified Appliances,Exhaust Fan,Gas Range,Microwave,Refrigerator,Tankless Water Heater,Washer
- Laundry features: Washer/Dryer Hookup,Electric Dryer Hookup,Laundry Room,Multiple Locations,Washer Hookup
Basement
- Has basement: Yes
- Basement: Full,Unfinished,Walk-Out Access
Bathroom1
- Level: First
Bedroom1
- Level: First
Bedroom2
- Level: Second
Bedrooms & Bathrooms
- Bedrooms: 7
- Bathrooms: 6
- Full bathrooms: 5
- 1/2 bathrooms: 1
Dining Room
- Level: First
Features
- First Floor Bedroom,First Floor Full Bath,Breakfast Bar,Cathedral Ceiling(s),Chefs Kitchen,Eat-in Kitchen,Entrance Foyer,Formal Dining,Granite Counters,High Ceilings,In-Law Floorplan,Kitchen Island,Original Details,Pantry,Primary Bathroom,Master Downstairs,Recessed Lighting,Smart Thermostat,Storage,Walk Through Kitchen,Walk-In Closet(s)
- Door features: ENERGY STAR Qualified Doors
- Window features: ENERGY STAR Qualified Windows,New Windows
- Flooring: Carpet,Vinyl
- Number of fireplaces: 1
- Fireplace features: Living Room,Wood Burning
- Fireplace: Yes
- Attic: Partial
Heating & Cooling
- Heating features: Natural Gas,Baseboard
- Cooling features: Central Air,ENERGY STAR Qualified Equipment
Interior Area
- Total structure area: 5,000
- Total interior livable area: 5,000 sqft
Kitchen
- Level: First
Living Room
- Level: First
Master Bedroom
- Level: First
Master Bedroom
- Level: Second
Office
- Level: First
Property
Details
- Parcel number: 0800012000200010000
- Special condition: None
Features
- Levels: Two
- Exterior features: Basketball Court
Lot
- Lot size: 0.69 Acres
- Features: Back Yard,Front Yard,Landscaped,Level
Parking
- Total spaces: 1.5
- Parking features: Driveway,Garage
- Has garage: Yes
- Attached garage spaces: 1.5
- Covered spaces: 1.5
- Has uncovered spaces: Yes