



801 W Columbia St, Long Beach, CA, 90806
About This Home
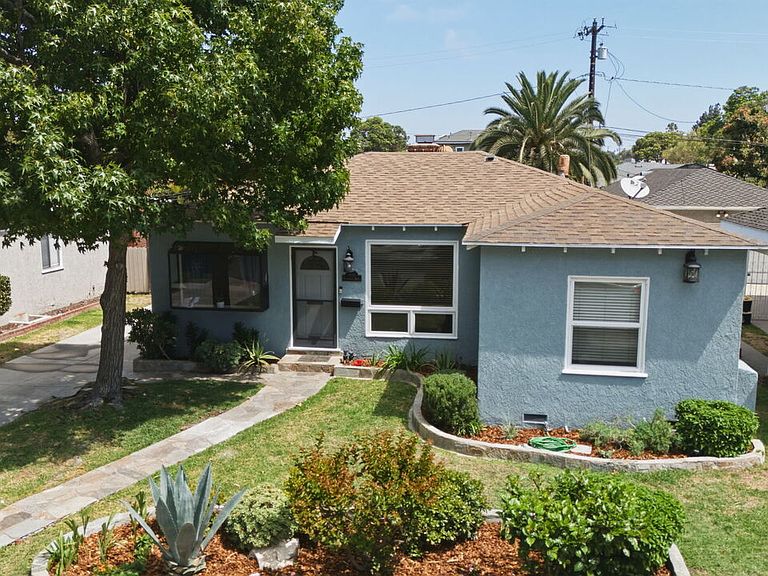
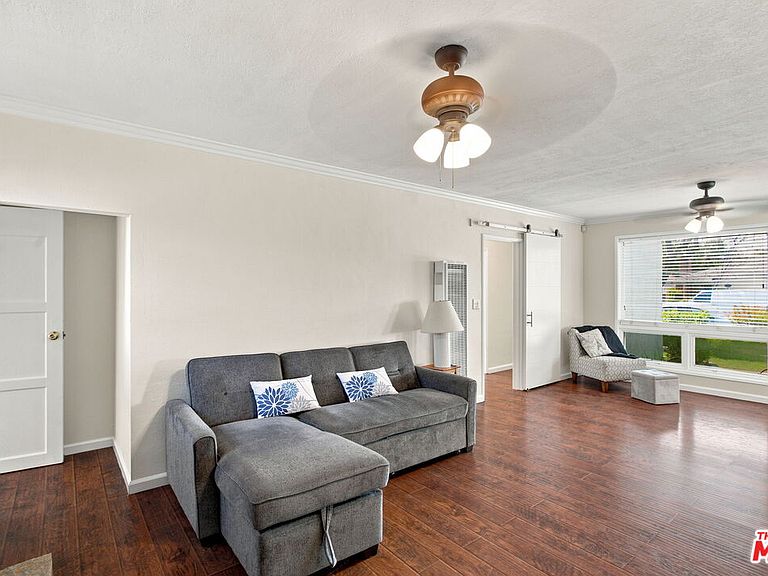
Discover this well-maintained 3-bedroom, 2-bath California cottage located on a picturesque Jacaranda-lined street in Long Beach's Wrigley neighborhood. Built in 1942, the home blends timeless character with thoughtful updates and offers comfortable living space, a detached two-car garage, and a spacious lot. The inviting front yard, long driveway, and attractive curb appeal welcome you inside, where abundant natural light, updated flooring, crown molding, and ceiling fans create a warm and comfortable atmosphere. The spacious living room features a beautiful stone fireplace with wood accents and built-in shelving, while the formal dining room flows into an updated kitchen with granite countertops, ample cabinet space, and a bright breakfast area overlooking the backyard.The primary suite includes a walk-in closet, private bathroom, and French doors leading to a flagstone patio. One of the home's standout features is the vintage main bathroom, where the original red tile, separate shower, and bathtub have been beautifully preserved, offering a unique blend of character and charm. The backyard is designed for everyday enjoyment with newly installed sod, mature landscaping, multiple patio areas, a rose garden, and plenty of space for outdoor entertaining, gardening, or recreation. The detached two-car garage and extended driveway provide excellent parking and flexibility. Buyers may wish to explore the potential for an accessory dwelling unit (ADU), subject to verification with the City of Long Beach. Conveniently located near parks, shopping, dining, schools, and major freeways, this classic Wrigley home offers character, functionality, and an exceptional opportunity to own in one of Long Beach's most established neighborhoods.
Getting Around
 Somewhat Walkable
 Good Transit
 Very Bikeable
Schools
Construction
Condition
- Year built: 1942
Materials
- Roof: Shingle
- Construction materials: Stucco
Type & Style
- Home type: SingleFamily
- Architectural style: Traditional
- Property subType: Residential,Single Family Residence
Interior
Appliances
- Appliances included: Refrigerator,Dishwasher,Range/Oven,Exhaust Fan
- Laundry features: In Garage
Bedrooms & Bathrooms
- Bedrooms: 3
- Bathrooms: 2
- Full bathrooms: 2
Features
- Breakfast Area,Dining Area
- Flooring: Vinyl Plank,Tile
- Fireplace features: Living Room
- Fireplace: Yes
Heating & Cooling
- Heating features: Wall
- Cooling features: Window Unit(s)
Interior Area
- Total structure area: 1,333
- Total interior livable area: 1,333 sqft
Kitchen
- Features: Galley Kitchen
Property
Details
- Parcel number: 7201006017
- Zoning: LBR1N
- Special condition: Standard
Features
- Levels: One
- Entry location: Living Room
- Pool features: None
- Patio & porch: Slab
- Spa features: None
- Has view: Yes
- View description: None
Lot
- Lot size: 6,520 sqft
- Features: Back Yard
- Lot size dimensions: 50 x 133
Parking
- Total spaces: 6
- Parking features: Garage - 2 Car,Driveway
- Has garage: Yes
- Attached garage spaces: 2
- Covered spaces: 2
- Has uncovered spaces: Yes
- Uncovered spaces: 4
Climate Risk is Financial Risk
Every home has a financial story beyond the listing price. Below, you’ll see the climate risks that could affect this property — and in Bills & Affordability, how those risks may influence repairs, insurance, utilities, and long-term value.
Biggest Threats for This Home
- Earthquake

- Inland Flooding

- Heat Wave

- Wildfire

How This Home’s Risks Compare
FEMA Declared Disasters in Los Angeles County and California
Understanding the Costs
Financial advisors generally recommend spending no more than 30% of your gross household income on housing costs. In practice, many households stretch to 35% or beyond — especially in high-cost markets.
Estimated Costs Today
| Monthly | Annual | |
|---|---|---|
| Mortgage | $4,798 | $57,576 |
| Home Insurance * | $136 | $1,632 |
| Property Taxes | $1,048 | $12,576 |
| Electricity | $398 | $4,786 |
| Total | $6,380 | $76,560 |
Income You'd Need if You Spent...
California FAIR Plan Programs
How Costs Could Change Over Time
Climate risk is quickly impacting all of the major home ownership costs. Adjust the growth rates and percentage of income spent on housing below to see how your housing costs could change over the next 10 years — and what income you'd need to keep up.
Comparing Against the Market
Price Per Sq Ft
vs Other Active Listings
Avg $/sqft
vs Homes Sold Last Month
Median $/sqft
Current Market Trends
Median Price Per Square Foot
The median price per square foot of homes sold in this area each month. Compare this to this listing's price per square foot to gauge whether the home is priced in line with recent sales.
Historicals for This Listing
Zestimate History ($/sqft)
Price History
| Date | Event | Price |
|---|---|---|
| 2026-07-14 | Listed for sale | $949,000 |
| 2005-11-30 | Sold | $586,000 |
| 1995-02-24 | Sold | $79,500 |
 View on Zillow