


44 Bay St, Westerly, RI, 02891
About This Home
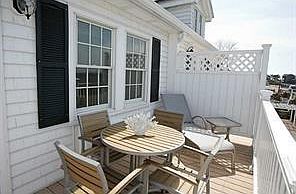
Townhouse 5 (Units B105/B205) - 44 Bay Street - a combined upper and lower level townhouse with two assigned covered parking spaces consisting of two bedrooms / two baths completely furnished residence located in the Bayside Building. it is a participating Villa Residence in the Ocean House Management Rental Program. Private upper and lower decks with direct sunset and ocean views overlooking Little Narragansett Bay, the Watch Hill Yacht Club, the Connecticut coastline, and centered in the historic village of Watch Hill. Owners who opt into the Rental Program by Ocean House Management the “hospitality manager” will have access to the Ocean House Resort Hotel amenities package when “in occupancy”, which includes their Atlantic Ocean private beach,restaurants, spa, gym, indoor lap pool, croquet court,and several dining experiences. WHP Property Manager, is located on-site of the “gated community” Full kitchen (electric range, refrigerator, microwave, oven, exhaust hood), dining area for 6, two full upper & lower level private bathrooms each with 6’ tub and shower, Italian tile floors. Upper level living area with lower level - sleeping accommodations with one private Master Bedroom with king size bed, private en-suite full bath, and 9x16 private deck, and one double twin bed room with separate television. Located on Bay Street with unobstructed views with walking distance to local shops, historic Watch Hill Carousel, and three pristine beaches.
Getting Around
 Car-Dependent
 No Nearby Transit
 Somewhat Bikeable
Schools
Construction
Condition
- Year built: 2006
Materials
- Foundation: Concrete Perimeter,Pillar/Post/Pier
- Construction materials: Ceramic,Dry Wall,Clapboard,Masonry,Shingles
Type & Style
- Home type: Townhouse
- Property subType: Townhouse
Interior
Appliances
- Appliances included: Dishwasher,Dryer,Exhaust Fan,Range Hood,Microwave,Oven/Range,Refrigerator,Washer
- Laundry features: In Building,In Unit
Basement
- Basement: None
Bathroom
- Level: Second
Bathroom
- Level: First
Bedroom2
- Level: First
Bedrooms & Bathrooms
- Bedrooms: 2
- Bathrooms: 2
- Full bathrooms: 2
Features
- Wall (Cermaic),Wall (Dry Wall),Cathedral Ceiling(s),Stairs,Plumbing (Mixed),Insulation (Cap),Insulation (Ceiling),Insulation (Floors),Insulation (Walls),Ceiling Fan(s)
- Window features: Insulated Windows
- Flooring: Ceramic Tile,Hardwood
- Number of fireplaces: 2
- Fireplace features: Gas,Insert,Wood Burning
- Fireplace: Yes
- Finished area below ground: 0
- Finished area above ground: 1,008
Heating & Cooling
- Heating features: Electric,Bottle Gas,Baseboard,Gas Connected,Other
- Cooling features: Wall Unit(s)
Interior Area
- Total structure area: 1,008
- Total interior livable area: 1,008 sqft
Kitchen
- Level: Second
Living Room
- Level: Second
Master Bedroom
- Level: First
Property
Details
- Zoning: SC-WH
- Other equipment: Cable TV
Features
- Stories: 2
- Entry location: Elevator,First Floor Access,Second Floor Access
- Patio & porch: Deck,Patio
- Has view: Yes
- View description: Water
- Has water view: Yes
- Water view: Water
- Waterfront features: Access,Beach,Dock,Flood Insurance,Walk to Salt Water,Walk To Water
Lot
- Lot size: 0.96 Acres
- Features: Local Historic District,Secluded,Security,Sidewalks
Parking
- Total spaces: 2
- Parking features: No Garage,Assigned
Climate Risk is Financial Risk
Every home has a financial story beyond the listing price. Below, you’ll see the climate risks that could affect this property — and in Bills & Affordability, how those risks may influence repairs, insurance, utilities, and long-term value.
Biggest Threats for This Home
- Coastal Flooding

- Hurricane

- Inland Flooding

- Tsunami

How This Home’s Risks Compare
FEMA Declared Disasters Across Rhode Island Counties
Understanding the Costs
Financial advisors generally recommend spending no more than 30% of your gross household income on housing costs. In practice, many households stretch to 35% or beyond — especially in high-cost markets.
Estimated Costs Today
| Monthly | Annual | |
|---|---|---|
| Mortgage | $12,641 | $151,692 |
| Home Insurance * | $1,432 | $17,184 |
| Property Taxes | $1,895 | $22,740 |
| Electricity | $389 | $4,675 |
| Total | $16,357 | $196,284 |
Income You'd Need if You Spent...
Rhode Island FAIR Plan Programs



How Costs Could Change Over Time
Climate risk is quickly impacting all of the major home ownership costs. Adjust the growth rates and percentage of income spent on housing below to see how your housing costs could change over the next 10 years — and what income you'd need to keep up.
Comparing Against the Market
Price Per Sq Ft
vs Other Active Listings
Avg $/sqft
vs Homes Sold Last Month
Median $/sqft
Current Market Trends
Median Price Per Square Foot
The median price per square foot of homes sold in this area each month. Compare this to this listing's price per square foot to gauge whether the home is priced in line with recent sales.
Historicals for This Listing
Zestimate History ($/sqft)
Price History
| Date | Event | Price |
|---|---|---|
| 2026-07-17 | Listed for sale | $2,500,000 |
| 2024-09-26 | Sold | $1,750,000 |
| 2024-08-28 | Price change | $1,825,000 |
| 2024-08-12 | Pending sale | $1,795,000 |
| 2024-07-21 | Price change | $1,795,000 |
| 2023-07-18 | Price change | $1,600,000 |
| 2022-08-22 | Price change | $1,595,000 |
| 2021-11-11 | Listed for sale | $1,495,000 |
| 2021-11-04 | Sold | $1,375,000 |
| 2021-10-05 | Pending sale | $1,400,000 |
| 2020-11-25 | Price change | $1,400,000 |
| 2020-09-10 | Price change | $1,325,000 |
| 2020-03-13 | Listed for sale | $1,275,000 |
| 2013-12-30 | Sold | $305,000 |
| 2012-06-28 | Listing removed | $375,000 |
| 2012-05-18 | Listed for sale | $375,000 |
 View on Zillow