


61154 Greenwood Dr, South Lyon, MI, 48178
About This Home
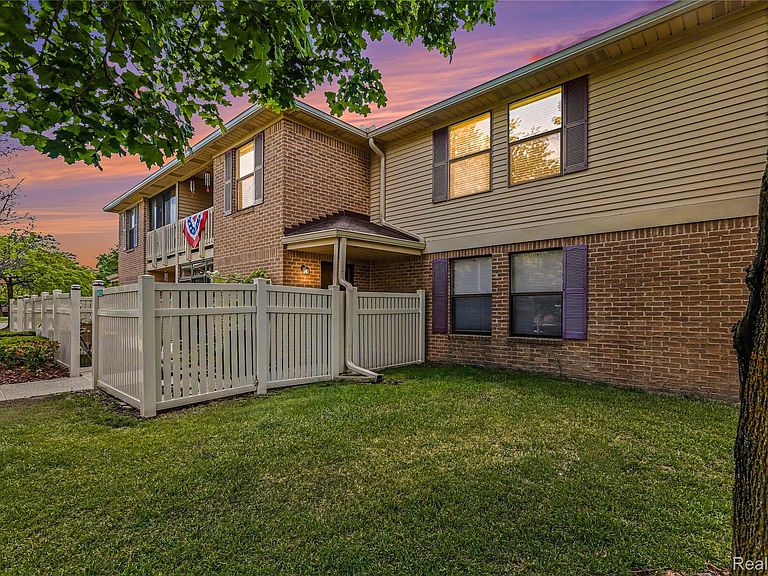
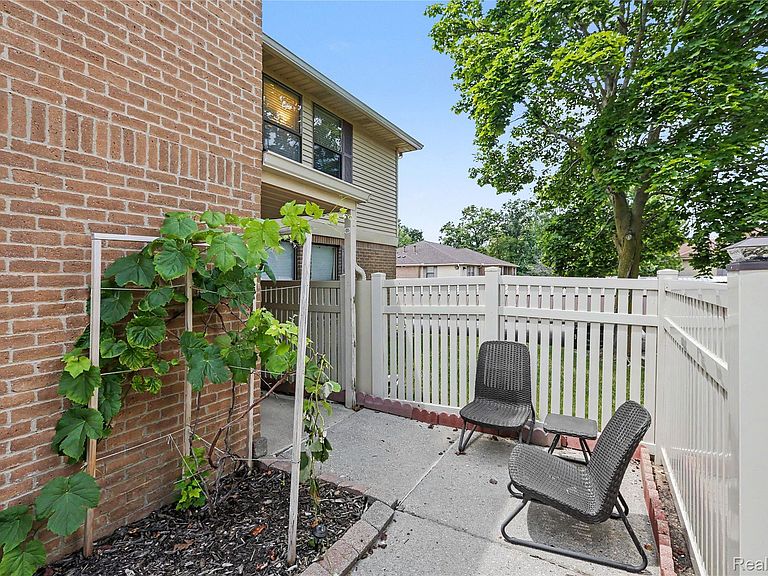
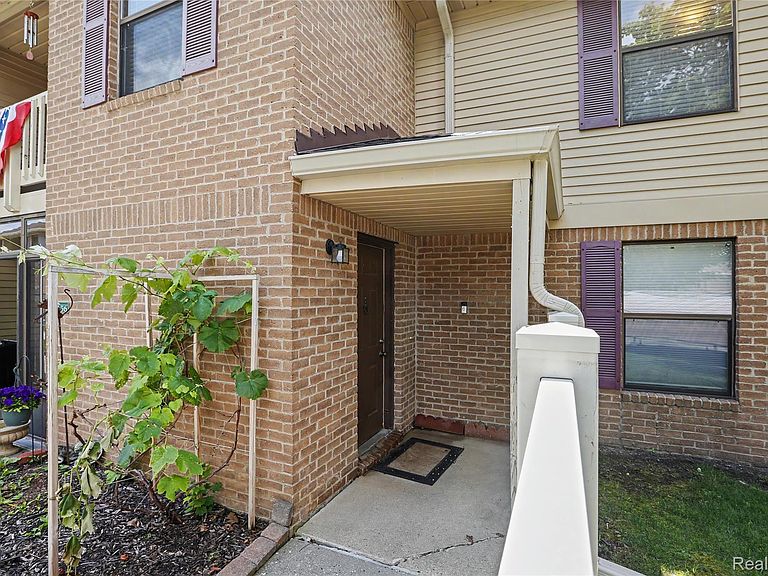
Just a short walk from downtown South Lyon, this inviting condo in Southridge offers 2 bedrooms, 2 full baths, private entrance, and a light-filled layout that feels open, comfortable, and easy to enjoy. The spacious living and dining area feature vaulted ceilings, along with a cozy sitting area that leads to the covered porch. The open kitchen includes granite countertops, generous cabinetry, black appliances, and a curved breakfast bar that connects easily to the main living space. The primary bedroom offers ample natural light with an attached full bath, while a second bedroom and additional full bath bring comfort and versatility to the layout. In-unit laundry provides everyday convenience, while additional features include an in-unit water softener, HVAC system updated approx. three years ago, and new water heater and refrigerator in 2026. The unit also includes two covered assigned parking spaces, a rare and desirable feature within the Southridge community. Recent exterior improvements include a new roof, gutters, and vinyl fencing. Spend summer days by the community pool and enjoy the clubhouse year-round, all just minutes from local shops, dining, and recreation!
Getting Around
 Car-Dependent
 Very Limited Transit
 Bikeable
Schools
Construction
Condition
- Year built: 1989
Materials
- Foundation: Slab
- Roof: Asphalt
- Construction materials: Brick
Type & Style
- Home type: Condo
- Architectural style: Ranch
- Property subType: Condominium
Interior
Appliances
- Appliances included: Dishwasher,Dryer,Free Standing Electric Range,Free Standing Refrigerator,Microwave,Washer,Water Softener Owned
- Laundry features: In Unit
Bedroom
- Level: Second
- Area: 143
- Dimensions: 13 X 11
Bedrooms & Bathrooms
- Bedrooms: 2
- Bathrooms: 2
- Full bathrooms: 2
Dining Room
- Level: Second
- Area: 90
- Dimensions: 10 X 9
Features
- Finished area above ground: 1,141
Heating & Cooling
- Heating features: Forced Air,Natural Gas
- Cooling features: Central Air
Interior Area
- Total interior livable area: 1,141 sqft
Kitchen
- Level: Second
- Area: 132
- Dimensions: 12 X 11
Laundry
- Level: Second
- Area: 54
- Dimensions: 9 X 6
Living Room
- Level: Second
- Area: 238
- Dimensions: 17 X 14
Other
- Level: Second
- Area: 45
- Dimensions: 9 X 5
Primary Bathroom
- Level: Second
- Area: 45
- Dimensions: 9 X 5
Primary Bedroom
- Level: Second
- Area: 204
- Dimensions: 17 X 12
Property
Details
- Parcel number: 2119227030
- Special condition: Short Sale No,Standard
Features
- Levels: One Story Up
- Stories: 1
- Entry location: GroundLevelwSteps
- Pool features: Community,In Ground
- Patio & porch: Covered,Patio
- Exterior features: Balcony,Grounds Maintenance,Private Entrance
Parking
- Parking features: Assigned 2 Spaces,No Garage,Carport
- Carport: Yes