


3090 Eucalyptus Ave, Long Beach, CA, 90806
About This Home
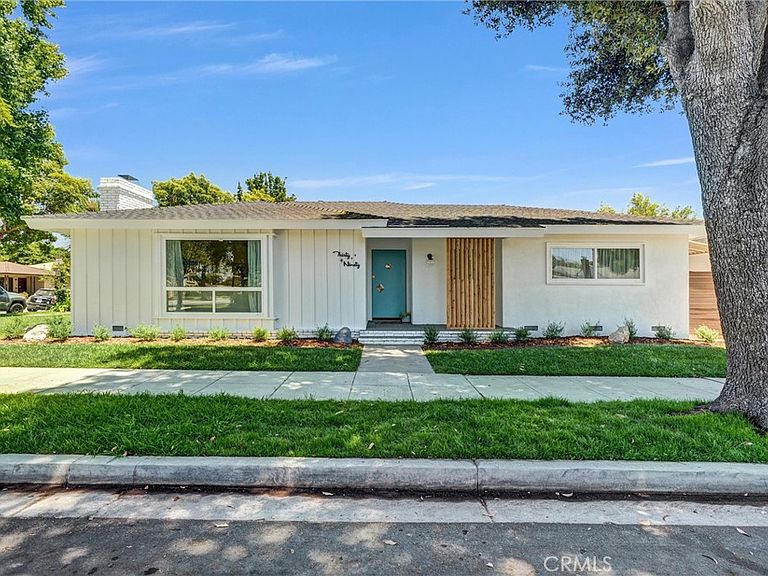
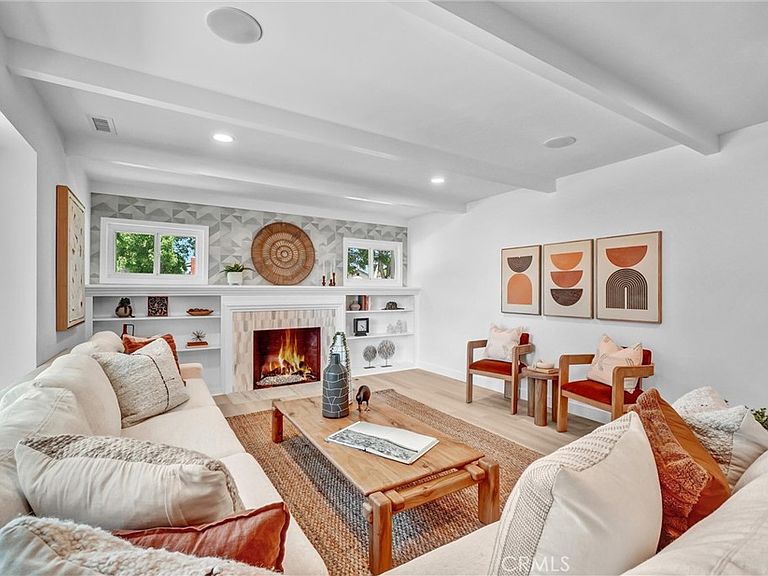
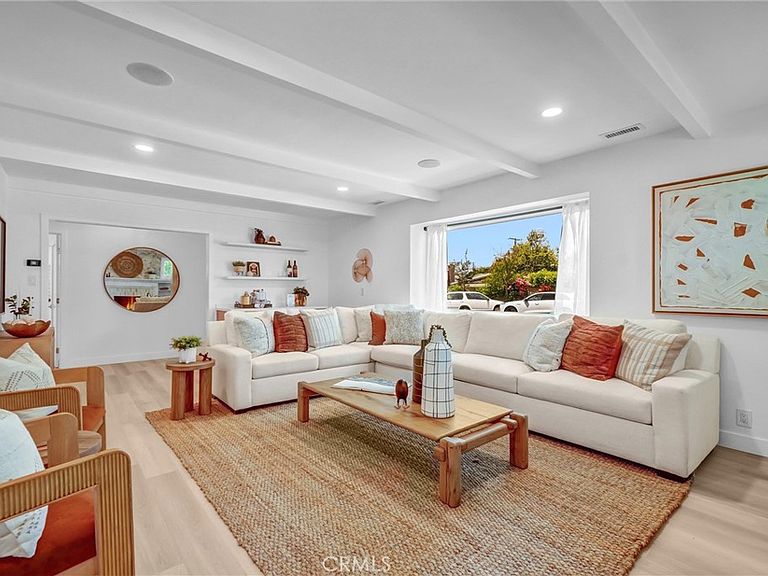
New Price! This custom-built 1962 mid-century modern ranch has been masterfully restored with premium materials and thoughtful design thru-hout. Situated on a quiet corner along a beautiful tree-lined street in North Wrigley, the home blends timeless architecture with contemporary luxury. The massive 22x14 living room features a dramatic picture window, recessed lighting, white oak LVT floors, orig wood beams, striking fireplace framed by original built-ins plus a bullt-in bar with wine cooler. Additional upgrades include fresh paint, frosted glass doors, new molding, designer lighting, central HVAC with WiFi thermostat, and a whole-house sound system. The spacious primary suite offers custom built-ins with quartz tops, designer wallpaper, oversized closets with laminated glass doors and French doors leading to a private covered patio. The spa-inspired ensuite bath showcases a dual-sink Carrara marble vanity, freestanding tub, smart toilet, heated/backlit mirror, walk-in shower, marble flooring, Hansgrohe rain shower, Kohler fixtures and a frameless glass enclosure. The showstopper kitchen features two-tone flat-panel cabinetry in white and oak, quartz counters, modern tile backsplash, and new appliances including a KitchenAid convection range and dishwasher, slim microwave, and counter-depth fridge. A pot filler, bridge faucet, and new lighting complete the space. The large laundry room is the perfect flex space perfect with room for a desk plus full-size laundry units. The 2nd bedroom is generously sized with new lighting and large laminated-glass closet doors. The hall bath offers an oversized shower with aloe-green accent wall, floating vanity and heated/backlit mirror. Outdoor spaces include new landscaping, a patio with awning with multiple areas for entertaining. There is fresh exterior paint, board-and-batten siding, tankless water heater, dual-paned windows and auto sprinklers. The standout front porch features the orig front door with refinished brass hardware, custom privacy panel, West Elm lighting, Ring doorbell and custom house numbers. The oversized 2-car garage is the perfect ADU conversion opportunity featuring new paint, built-in storage, 2 glass doors for backyard access, a new modern garage door and WiFi opener. Additionaly, a portion of the yard could be parking for car, boat or RV storage. This exceptional home seamlessly blends mid-century character with modern luxury - an ideal opportunity in one of LB’s desirable neighborhoods.
Getting Around
 Somewhat Walkable
 Good Transit
 Very Bikeable
Schools
Construction
Condition
- Property condition: Updated/Remodeled,Turnkey
- Year built: 1962
Materials
- Foundation: Raised
- Roof: Composition
- Construction materials: Board & Batten Siding,Stucco
Type & Style
- Home type: SingleFamily
- Architectural style: Contemporary,Custom,Mid-Century Modern,Ranch
- Property subType: Single Family Residence
Interior
Appliances
- Appliances included: Convection Oven,Dishwasher,Disposal,Gas Range,High Efficiency Water Heater,Ice Maker,Microwave,Refrigerator,Tankless Water Heater,Vented Exhaust Fan,Water To Refrigerator,Water Heater
- Laundry features: Washer Hookup,Gas Dryer Hookup,Laundry Room
Bathroom
- Features: Bathroom Exhaust Fan,Bathtub,Dual Sinks,Full Bath on Main Level,Low Flow Plumbing Fixtures,Remodeled,Soaking Tub,Separate Shower,Upgraded,Walk-In Shower
Bedroom
- Features: Bedroom on Main Level
Bedrooms & Bathrooms
- Bedrooms: 2
- Bathrooms: 2
- Full bathrooms: 2
- Main level bathrooms: 2
- Main level bedrooms: 2
Features
- Built-in Features,Separate/Formal Dining Room,Eat-in Kitchen,Pantry,Quartz Counters,Recessed Lighting,Storage,Bedroom on Main Level,Main Level Primary,Primary Suite
- Window features: Double Pane Windows,Screens
- Flooring: Stone,Vinyl
- Fireplace features: Gas,Living Room,Wood Burning
- Fireplace: Yes
- Common walls with other units/homes: No Common Walls
Heating & Cooling
- Heating features: Central
- Cooling features: Central Air
Interior Area
- Total interior livable area: 1,384 sqft
Kitchen
- Features: Built-in Trash/Recycling,Pots & Pan Drawers,Quartz Counters,Remodeled,Self-closing Cabinet Doors,Self-closing Drawers,Updated Kitchen
Master Bedroom
- Features: Main Level Primary
Master Bedroom
- Features: Primary Suite
Property
Accessibility
- Accessibility features: None
Details
- Parcel number: 7206007031
- Special condition: Standard
- Exclusions: Staging and Curtains
Features
- Levels: One
- Stories: 1
- Entry location: 1
- Pool features: None
- Patio & porch: Concrete,Covered,Front Porch,Patio
- Exterior features: Awning(s)
- Spa features: None
- Fencing: Wood
Lot
- Lot size: 4,951 sqft
- Features: Back Yard,Corner Lot,Front Yard,Sprinklers In Rear,Sprinklers In Front,Lawn,Landscaped,Sprinklers Timer,Sprinkler System,Yard
Parking
- Total spaces: 4
- Parking features: Concrete,Driveway Level,Driveway,Garage,Off Street,Oversized,RV Potential,One Space
- Has garage: Yes
- Attached garage spaces: 2
- Covered spaces: 2
- Uncovered spaces: 2
Climate Risk is Financial Risk
Every home has a financial story beyond the listing price. Below, you’ll see the climate risks that could affect this property — and in Bills & Affordability, how those risks may influence repairs, insurance, utilities, and long-term value.
Biggest Threats for This Home
- Inland Flooding

- Earthquake

- Heat Wave

- Wildfire

How This Home’s Risks Compare
FEMA Declared Disasters in Los Angeles County and California
Understanding the Costs
Financial advisors generally recommend spending no more than 30% of your gross household income on housing costs. In practice, many households stretch to 35% or beyond — especially in high-cost markets.
Estimated Costs Today
| Monthly | Annual | |
|---|---|---|
| Mortgage | $4,828 | $57,936 |
| Home Insurance * | $137 | $1,644 |
| Property Taxes | $1,127 | $13,524 |
| Electricity | $398 | $4,786 |
| Total | $6,490 | $77,880 |
Income You'd Need if You Spent...
California FAIR Plan Programs
How Costs Could Change Over Time
Climate risk is quickly impacting all of the major home ownership costs. Adjust the growth rates and percentage of income spent on housing below to see how your housing costs could change over the next 10 years — and what income you'd need to keep up.
Comparing Against the Market
Price Per Sq Ft
vs Other Active Listings
Avg $/sqft
vs Homes Sold Last Month
Median $/sqft
Current Market Trends
Median Price Per Square Foot
The median price per square foot of homes sold in this area each month. Compare this to this listing's price per square foot to gauge whether the home is priced in line with recent sales.
Historicals for This Listing
Zestimate History ($/sqft)
Price History
| Date | Event | Price |
|---|---|---|
| 2026-08-17 | Price change | $939,900 |
| 2026-08-03 | Price change | $955,000 |
| 2026-07-09 | Listed for sale | $965,000 |
| 2026-03-22 | Sold | $660,000 |
| 1994-04-04 | Sold | $155,000 |
 View on Zillow