


225 River St APT 1901, Hoboken, NJ, 07030
About This Home
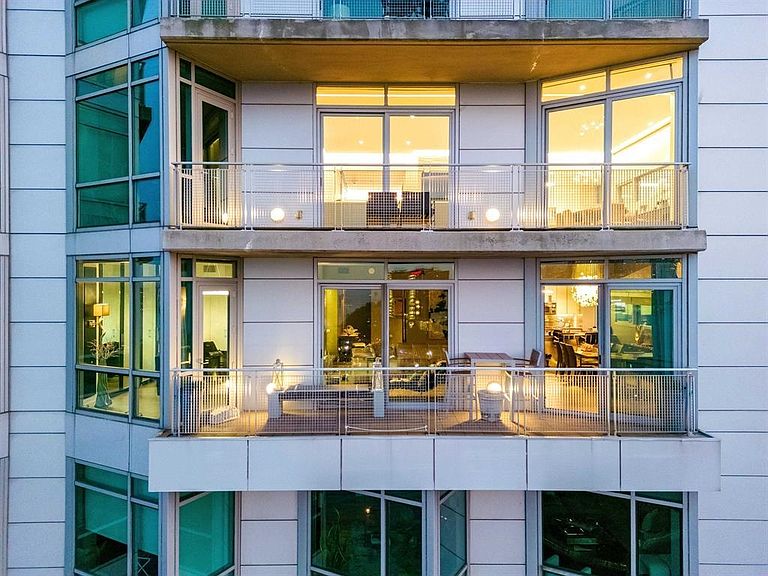
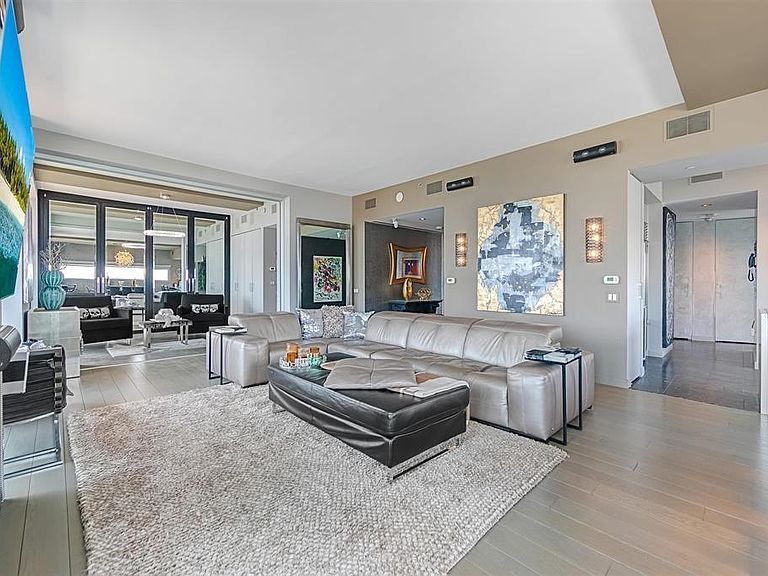
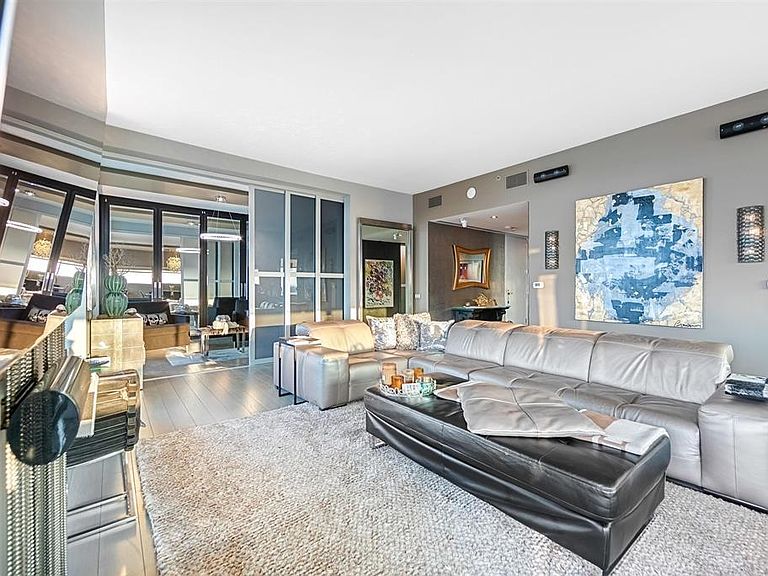
Experience the pinnacle of luxury living in this spectacular 2 bedroom, 2.5 bath home at The W Hotel and Residences. Private residence’s lobby & elevators. East, west & north exposures from this 19th floor home bathed in natural light. Approximately 1961 square feet of living space, 10’ ceilings, and floor-to-ceiling windows to take in the unparalleled views of the Hudson River & Manhattan skyline. Breathtaking sunrises & sunsets. The living room & open chef’s kitchen have been superbly designed with modern Italian cabinetry and stainless-steel Viking stove; Sub-zero refrigerator; Bosche dishwasher & a Viking wine-refrigerator. 6’ mirrored waterfall, mirrored floor to ceiling double tiered built-in closet in 2nd bedroom. Pocket vanishing wall between LR & 2nd BR enhancing the living space & view. Equipped with Control 4 operating system for shades, audio/sound system. Security cameras. Textured wallpaper & Venetian plaster. Full-size washer/dryer, & hardwood floors. Stunning bath lined with combination of granite and glass tiles featuring modern vanity and a soaking tub/shower combination. Enjoy all the amenities of a world-class hotel including Whatever/Whenever personal concierge service, housekeeping, in-room dining services, valet parking, renovated fitness gym, private storage, Woodhouse Spa, Halifax & Sushi by Bou & Living Room restaurants. Located on the Hudson River waterfront only three blocks to the Hoboken Terminal & PATH, Ferry, Light Rail & NJ Transit Train. 2 blocks from shopping & dining.
Getting Around
 Walker's Paradise
 Excellent Transit
 Very Bikeable
Schools
Construction
Materials
- Construction materials: See Remarks
Type & Style
- Home type: Condo
- Architectural style: Contemporary,Multi Level
- Property subType: Condominium
Interior
Appliances
- Appliances included: Dishwasher,Microwave,Refrigerator,Washer/Dryer,Gas Oven
- Laundry features: Common Area
Bedrooms & Bathrooms
- Bedrooms: 2
- Bathrooms: 3
- Full bathrooms: 2
- 1/2 bathrooms: 1
Features
- Terrace
- Flooring: Hardwood
Heating & Cooling
- Heating features: Natural Gas,Hot Water
- Cooling features: Central Air
Interior Area
- Total structure area: 1,961
- Total interior livable area: 1,961 sqft
Property
Details
- Other equipment: Intercom
Parking
- Parking features: 1 Car,2 Cars,See Remarks