

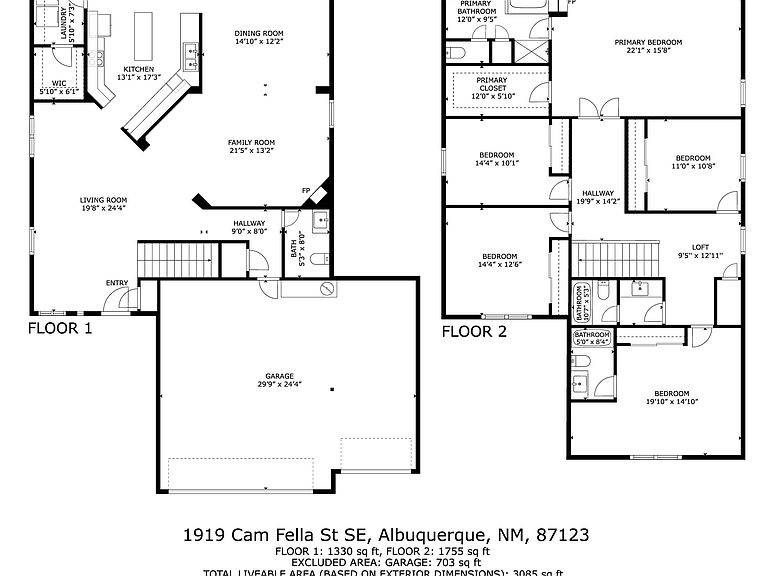


1919 Cam Fella St SE, Albuquerque, NM, 87123
About This Home
Welcome to this stunning Raylee home, perfectly situated on a premium lot with breathtaking, unobstructed mountain views. Offering 3,085 square feet of thoughtfully designed living space, this spacious residence features 5 generously sized bedrooms, 3 full bathrooms, and two separate living areas, providing plenty of room for entertaining and everyday living.The expansive kitchen is a chef's dream, complete with abundant counter space, ample cabinetry, and a reverse osmosis water filtration system at the sink. Its open-concept layout flows seamlessly into the dining area and family room, creating the perfect gathering space for family and friends. Rich hardwood flooring extends throughout the entire main level, adding warmth and timeless elegance.Upstairs, you'll find all five spacious bedrooms, including a luxurious primary suite featuring a cozy two-way fireplace that creates a relaxing retreat. A second fireplace in the main living area adds warmth and charm, making this home inviting year-round.Additional highlights include a three-car garage, professionally landscaped front and back yards, and numerous quality upgrades throughout. Ideally located just minutes from Sandia National Laboratories and Kirtland Air Force Base, this exceptional home offers the perfect blend of comfort, convenience, and style.With spectacular mountain views, generous living spaces, and an unbeatable location, this move-in-ready home is one you won't want to miss. Schedule your private showing today!
Getting Around
 Car-Dependent
 No Nearby Transit
 Somewhat Bikeable
Schools
Construction
Condition
- Property condition: Resale
- Year built: 2009
Materials
- Roof: Pitched,Tile
- Construction materials: Frame,Stucco,Rock
Other
- Builder name: Raylee
Type & Style
- Home type: SingleFamily
- Architectural style: Northern New Mexico
- Property subType: Single Family Residence
Interior
Appliances
- Appliances included: Dishwasher,Free-Standing Gas Range,Disposal,Microwave,Refrigerator
- Laundry features: Washer Hookup,Electric Dryer Hookup,Gas Dryer Hookup
Bedrooms & Bathrooms
- Bedrooms: 5
- Bathrooms: 4
- Full bathrooms: 3
- 1/2 bathrooms: 1
Features
- Breakfast Bar,Ceiling Fan(s),Dual Sinks,Jetted Tub,Kitchen Island,Multiple Living Areas,Pantry,Separate Shower
- Window features: Double Pane Windows,Insulated Windows
- Flooring: Carpet,Wood
- Number of fireplaces: 2
- Fireplace features: Glass Doors,Gas Log,Multi-Sided
- Fireplace: Yes
Heating & Cooling
- Heating features: Central,Forced Air,Multiple Heating Units
- Cooling features: Multi Units,Refrigerated
Interior Area
- Total structure area: 3,085
- Total interior livable area: 3,085 sqft
Kitchen
- Level: Main
- Area: 221
Living Room
- Level: Main
- Area: 456
Primary Bedroom
- Level: Upper
- Area: 330
Property
Details
- Parcel number: 102205513924531615
- Zoning description: R-1B*
Features
- Levels: Two
- Stories: 2
- Patio & porch: Balcony,Covered,Patio
- Exterior features: Balcony
- Has view: Yes
Lot
- Lot size: 7,405 sqft
- Features: Planned Unit Development,Views
Parking
- Total spaces: 3
- Parking features: Attached,Door-Multi,Garage,Two Car Garage,Garage Door Opener
- Has garage: Yes
- Attached garage spaces: 3
- Covered spaces: 3