


6567 150th Ave NE, Spicer, MN, 56288
About This Home
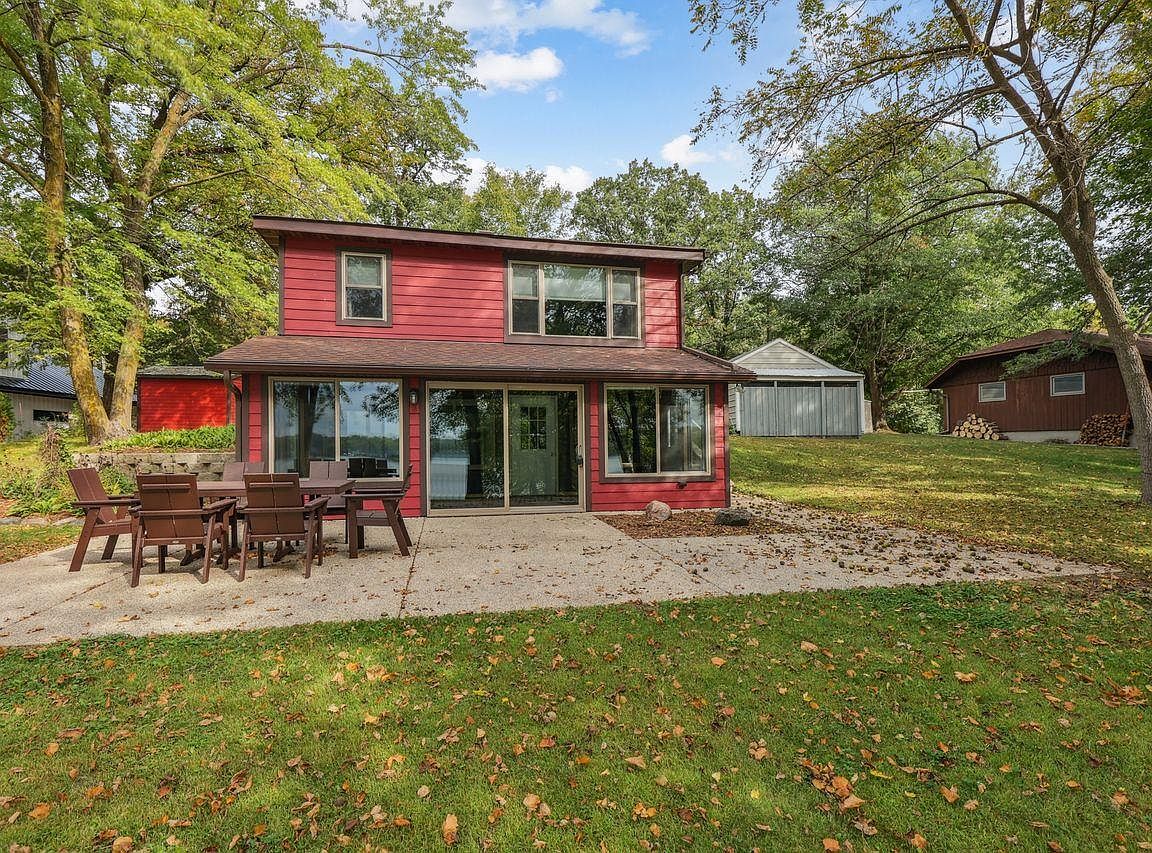
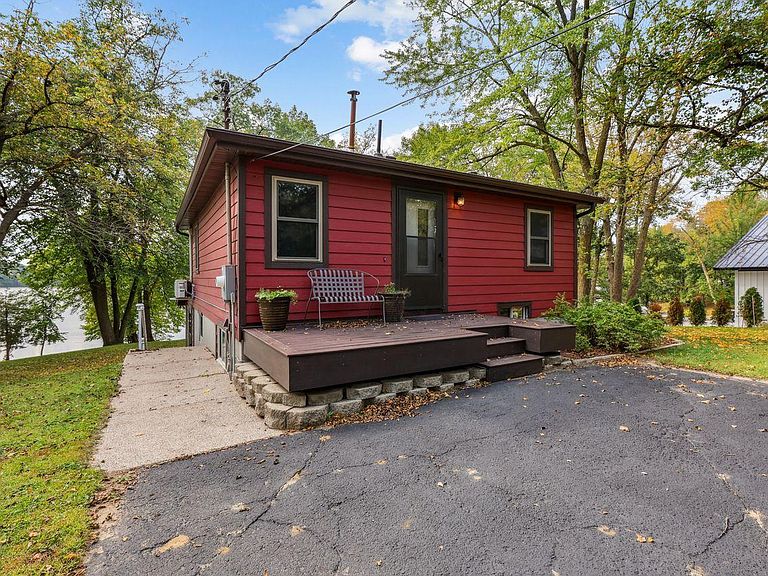
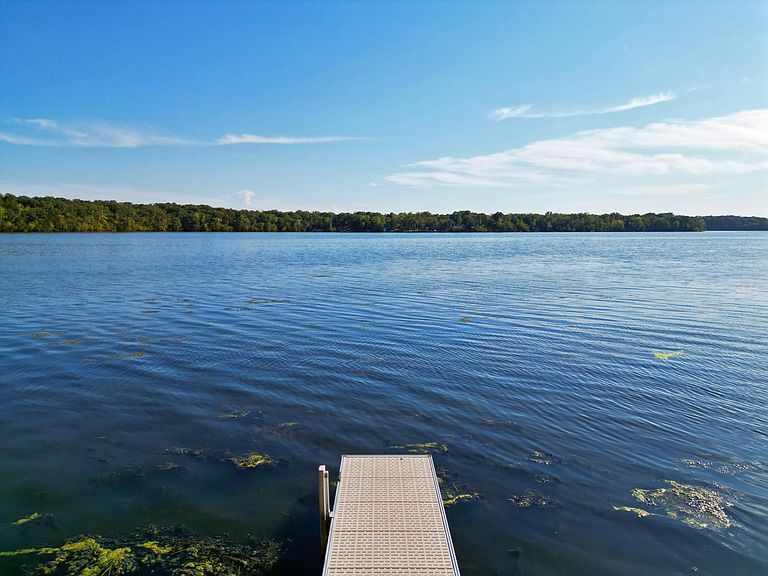
Lake living at its finest awaits on premier Nest Lake with 95 feet of shoreline, just minutes from the vibrant communities of New London and Spicer, known for their shops, restaurants, and events. This thoughtfully updated home blends character with comfort, offering two bedrooms, multiple gathering spaces, and stunning lake views. The heart of the home is the kitchen, beautifully refreshed with treated cabinets, quartzite countertops, a spacious island, and newer appliances. Just off the kitchen, a bright 10x24 sunroom offers year-round enjoyment of the lake. Upstairs, a family room and newly reimagined full bath bring both style and function, now featuring a freestanding soaking tub with spray head, new vanity, and open shelving. An added washer/dryer and hookups on the upper level make for everyday convenience. Outdoor living has been elevated with a new lakeside patio, a fresh deck, and riprap shoreline protection—investments made with the future in mind. Landscaping in both the front and back yards enhances curb appeal, while the seal-coated driveway and refreshed exterior shed add to the home’s upkeep. Inside, new water-resistant and waterproof flooring flows throughout most of the home, complemented by fresh paint, new light fixtures, updated bathrooms (including a new tile shower downstairs), and thoughtful touches like blinds, shelving, and modern finishes. Whether you’re relaxing on the patio, enjoying lake days from your shoreline, or entertaining guests in the sunroom, this home delivers the perfect balance of comfort and lakeside living. All that’s left to do is move in and make it yours.
Getting Around
 Car-Dependent
 Very Limited Transit
 Somewhat Bikeable
Schools
Construction
Condition
- Year built: 1956
Materials
- Roof: Age 8 Years or Less,Asphalt
Type & Style
- Home type: SingleFamily
- Property subType: Single Family
Interior
Appliances
- Appliances included: Dishwasher,Dryer,Microwave,Refrigerator
- Laundry features: Electric Dryer Hookup,Washer Hookup
Basement
- Has basement: Yes
- Basement: Block,Daylight,Finished,Full,Walk-Out Access
Bedroom
- Level: Main
- Area: 120
- Dimensions: 10x12
Bedroom2
- Level: Main
- Area: 88
- Dimensions: 8x11
Bedrooms & Bathrooms
- Bedrooms: 2
- Bathrooms: 2
- Full bathrooms: 1
- 3/4 bathrooms: 1
Dining Room
- Level: Lower
- Area: 104
- Dimensions: 8x13
Family Room
- Level: Main
- Area: 195
- Dimensions: 13x15
Features
- Number of fireplaces: 1
- Fireplace features: Gas,Living Room
- Fireplace: Yes
- Finished area below ground: 576
- Finished area above ground: 672
Heating & Cooling
- Heating features: Baseboard,Boiler,Fireplace(s)
- Cooling features: Ductless Mini-Split
Interior Area
- Total structure area: 1,248
- Total interior livable area: 1,248 sqft
Kitchen
- Level: Lower
- Area: 120
- Dimensions: 12x10
Living Room
- Level: Lower
- Area: 99
- Dimensions: 9x11
Sun Room
- Level: Lower
- Area: 240
- Dimensions: 10x24
Property
Accessibility
- Accessibility features: None
Details
- Parcel number: 276600130
- Zoning description: Residential-Multi-Family
- Foundation area: 576
Features
- Levels: One
- Stories: 1
- Pool features: None
- Patio & porch: Composite Decking,Deck,Patio
- Fencing: None
- Has view: Yes
- View description: Lake,Panoramic,South
- Has water view: Yes
- Water view: Lake
- On waterfront: Yes
- Waterfront features: Dock,Lake Front,Lake View,Waterfront Elevation(10-15),Lake Bottom(Sand,Weeds)
- Frontage length: Water Frontage: 90
Lot
- Lot size: 0.48 Acres
- Features: Accessible Shoreline,Tree Coverage - Light
- Lot size dimensions: 56 x 34 x 193 x 23 x 68 x 212
Parking
- Total spaces: 1
- Parking features: Detached Garage,Asphalt,Garage Door Opener
- Has garage: Yes
- Attached garage spaces: 1
- Covered spaces: 1
- Has uncovered spaces: Yes
Climate Risk is Financial Risk
Every home has a financial story beyond the listing price. Below, you’ll see the climate risks that could affect this property — and in Bills & Affordability, how those risks may influence repairs, insurance, utilities, and long-term value.
Biggest Threats for This Home
- Cold Wave

- Strong Wind

- Winter Weather

- Hail

- Heat Wave

- Inland Flooding

- Ice Storm

- Lightning

- Tornado

How This Home’s Risks Compare
FEMA Declared Disasters in Kandiyohi County and Minnesota
Understanding the Costs
Financial advisors generally recommend spending no more than 30% of your gross household income on housing costs. In practice, many households stretch to 35% or beyond — especially in high-cost markets.
Estimated Costs Today
| Monthly | Annual | |
|---|---|---|
| Mortgage | $2,376 | $28,512 |
| Home Insurance * | $228 | $2,736 |
| Property Taxes | $356 | $4,272 |
| Electricity | $170 | $2,050 |
| Total | $3,130 | $37,560 |
Income You'd Need if You Spent...
Minnesota FAIR Plan Programs

How Costs Could Change Over Time
Climate risk is quickly impacting all of the major home ownership costs. Adjust the growth rates and percentage of income spent on housing below to see how your housing costs could change over the next 10 years — and what income you'd need to keep up.
Comparing Against the Market
Price Per Sq Ft
vs Other Active Listings
Avg $/sqft
vs Homes Sold Last Month
Median $/sqft
Current Market Trends
Median Price Per Square Foot
The median price per square foot of homes sold in this area each month. Compare this to this listing's price per square foot to gauge whether the home is priced in line with recent sales.
Historicals for This Listing
Zestimate History ($/sqft)
Price History
| Date | Event | Price |
|---|---|---|
| 2026-04-06 | Listed for sale | $470,000 |
| 2026-04-01 | Listing removed | $475,000 |
| 2026-01-26 | Listed for sale | $475,000 |
| 2025-12-09 | Listing removed | $475,000 |
| 2025-09-19 | Listed for sale | $475,000 |
| 2025-05-15 | Sold | $366,111 |
| 2025-04-21 | Pending sale | $325,000 |
| 2025-04-10 | Listed for sale | $325,000 |
| 2012-09-07 | Sold | $155,000 |
| 2012-07-14 | Price change | $169,000 |
| 2012-06-27 | Price change | $179,000 |
| 2012-04-28 | Listed for sale | $199,000 |
 View on Zillow