


2335 W Maypole Ave, Chicago, IL, 60612
3beds
3baths
2,400sqft
$769,000
$320price/sqft
$5,466/moest. monthly cost
$218,640/yrincome needed
About This Home
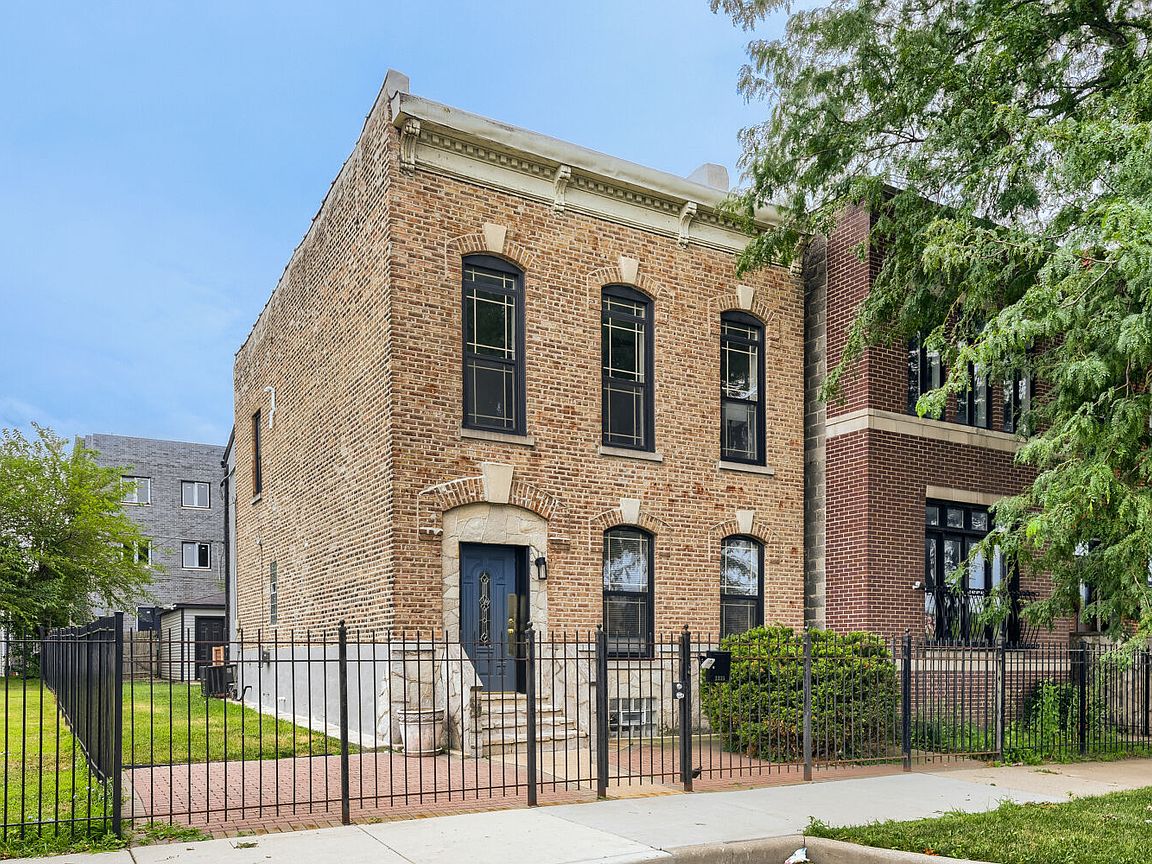
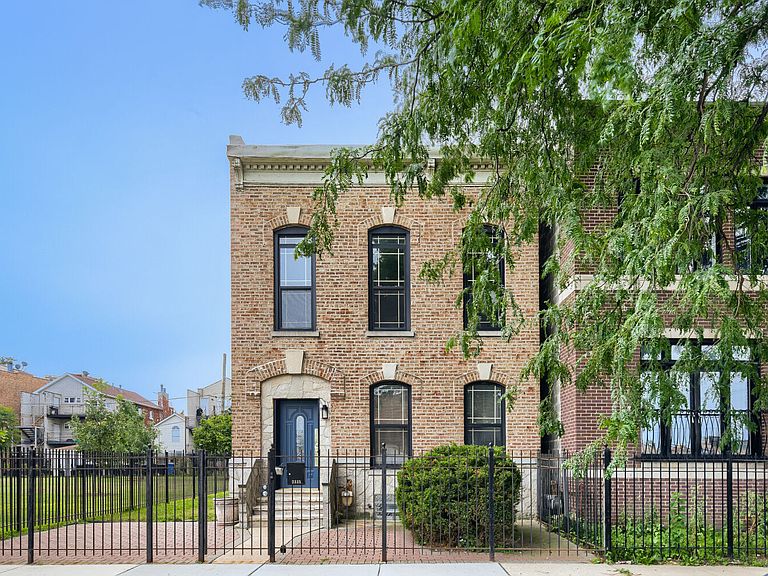
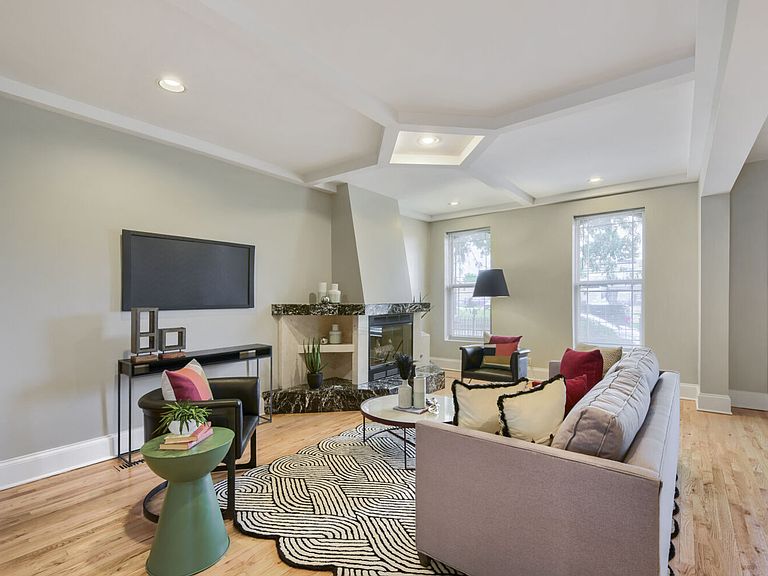
Welcome home to this exceptional single-family brick residence, perfectly situated on a tree-lined cul-de-sac in the West Loop/Ukrainian Village area. Inside, you are greeted by an open layout accented by hardwood floors and granite. The home beautifully blends modern living with historic elegance, anchored by a 19th-century staircase. Combining a park-side setting with access to all the city has to offer, this property is an absolute must-see.
Getting Around
89
 Very Walkable
75
 Excellent Transit
93
 Biker's Paradise
Schools
2/10
--
Construction
Condition
- Year built: 1890
Materials
- Foundation: Concrete Perimeter
- Roof: Other
- Construction materials: Brick,Stone,Limestone
Notable Dates
- Major remodel year: 2009
Type & Style
- Home type: SingleFamily
- Architectural style: Brownstone
- Property subType: Single Family Residence
Interior
Appliances
- Appliances included: Range,Microwave,Dishwasher,Refrigerator,Washer,Dryer,Disposal,Range Hood
- Laundry features: In Unit
Basement
- Has basement: Yes
- Basement: Finished,Full
Bedroom2
- Features: Flooring (Carpet),Window Treatments (Blinds)
- Level: Second
- Area: 152
- Dimensions: 8X19
Bedroom3
- Features: Flooring (Carpet),Window Treatments (Blinds)
- Level: Second
- Area: 209
- Dimensions: 11X19
Bedrooms & Bathrooms
- Bedrooms: 3
- Bathrooms: 3
- Full bathrooms: 2
- 1/2 bathrooms: 1
Dining Room
- Features: Flooring (Hardwood)
- Level: Main
- Area: 126
- Dimensions: 14X9
Eating Area
- Features: Flooring (Hardwood)
- Level: Main
- Area: 60
- Dimensions: 6X10
Features
- Wet Bar,1st Floor Full Bath
- Window features: Screens
- Flooring: Hardwood
- Number of fireplaces: 2
- Fireplace features: Living Room,Master Bedroom
- Fireplace: Yes
Heating & Cooling
- Heating features: Forced Air,Sep Heating Systems - 2+
- Cooling features: Central Air
Interior Area
- Total structure area: 0
- Total interior livable area: 2,400 sqft
Kitchen
- Features: Kitchen (Eating Area-Table Space),Flooring (Hardwood)
- Level: Main
- Area: 195
- Dimensions: 13X15
Laundry
- Level: Basement
- Area: 84
- Dimensions: 6X14
Living Room
- Features: Flooring (Hardwood),Window Treatments (Blinds)
- Level: Main
- Area: 342
- Dimensions: 19X18
Master Bedroom
- Features: Flooring (Hardwood),Window Treatments (Blinds),Bathroom (Full)
- Level: Second
- Area: 247
- Dimensions: 19X13
Office
- Features: Flooring (Hardwood)
- Level: Main
- Area: 25
- Dimensions: 5X5
Recreation Room
- Level: Basement
- Area: 510
- Dimensions: 17X30
Property
Accessibility
- Accessibility features: No Disability Access
Details
- Parcel number: 17073200090000
- Special condition: None
Features
- Stories: 2
- Patio & porch: Deck
- Fencing: Fenced
Lot
- Lot size: 3,125 sqft
- Features: Corner Lot
- Lot size dimensions: 25 X 125
Parking
- Total spaces: 2
- Parking features: Asphalt,Garage Door Opener,Yes,Garage Owned,Detached,Garage
- Has garage: Yes
- Attached garage spaces: 2
- Covered spaces: 2
- Has uncovered spaces: Yes