


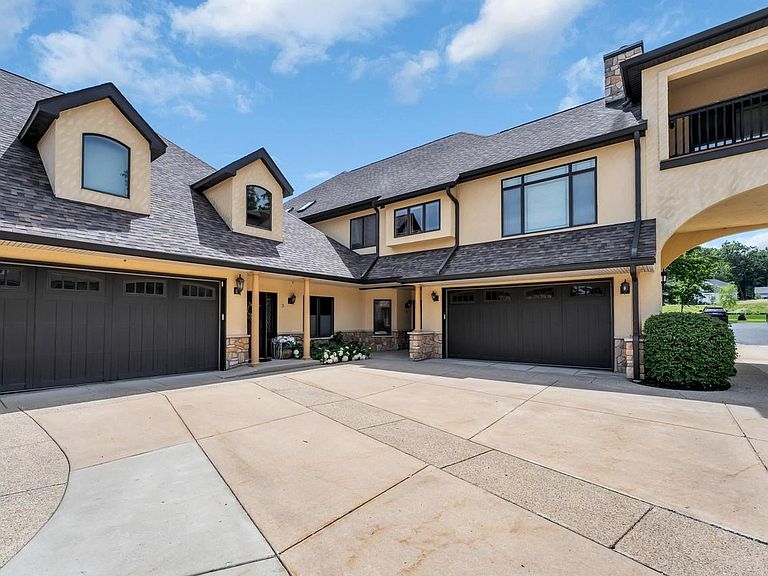


1800 La Salle STREET #2, Lake Geneva, WI, 53147
4beds
4baths
3,392sqft
$650,000
$192price/sqft
$4,456/moest. monthly cost
$178,240/yrincome needed
About This Home
Tucked within an exclusive enclave of just eight Tuscan-inspired villas, this exceptional ranch condominium offers a rare blend of luxury, privacy, and maintenance-free living just minutes from downtown Lake Geneva. Surrounded by mature woods and scenic ponds, this 4,000+ sq. ft. home features soaring ceilings, an open-concept layout, granite countertops, stainless steel appliances, and a cozy fireplace anchoring the great room. Unwind on your private deck overlooking peaceful woodland views. The finished walkout level offers guest quarters, a family room, office, and abundant storage. More than a home--it's a hidden retreat few ever discover.
Getting Around
14
 Car-Dependent
0
 Very Limited Transit
20
 Somewhat Bikeable
Schools
9/10
5/10
7/10
Construction
Condition
- Property condition: 11-20 Years
- Year built: 2009
Materials
- Construction materials: Brick/Stone,Stone,Stucco/Slate
Type & Style
- Home type: Condo
- Property subType: Condominium
Interior
Appliances
- Appliances included: Dishwasher,Disposal,Dryer,Microwave,Other,Oven,Range,Refrigerator,Washer,Water Filtration Own,Water Softener
- Laundry features: In Unit
Basement
- Has basement: Yes
- Basement: 8'+ Ceiling,Finished,Full,Concrete
Bathroom
- Features: Tub Only,Ceramic Tile,Master Bedroom Bath: Walk-In Shower,Master Bedroom Bath,Shower Over Tub,Shower Stall
Bedroom2
- Level: Main
- Area: 132
Bedroom3
- Level: Main
- Area: 121
Bedroom4
- Level: Lower
- Area: 143
Bedrooms & Bathrooms
- Bedrooms: 4
- Bathrooms: 4
- Full bathrooms: 3
- 1/2 bathrooms: 1
- Main level bedrooms: 3
Dining Room
- Level: Main
- Area: 220
Family Room
- Level: Lower
- Area: 416
Features
- High Speed Internet,Walk-In Closet(s)
- Flooring: Wood or Sim.Wood Floors
- Finished area below ground: 1,520
- Finished area above ground: 1,872
Heating & Cooling
- Heating features: Natural Gas,Forced Air
- Cooling features: Central Air
Interior Area
- Total structure area: 4,044
- Total interior livable area: 3,392 sqft
Kitchen
- Level: Main
- Area: 182
Living Room
- Level: Main
- Area: 238
Master Bedroom
- Level: Main
- Area: 240
Office
- Level: Lower
- Area: 143
Property
Details
- Parcel number: ZRH 00002
- Zoning: Condo
- Exclusions: Personal Possessions Of Seller.
Features
- Levels: One,Multi/Split
- Stories: 1
- Exterior features: Balcony,Private Entrance
- Living area range: 3501 or more,3501-5000,2501 or more
Parking
- Total spaces: 2
- Parking features: Attached,Garage Door Opener,2 Car,Surface
- Has garage: Yes
- Attached garage spaces: 2
- Covered spaces: 2