
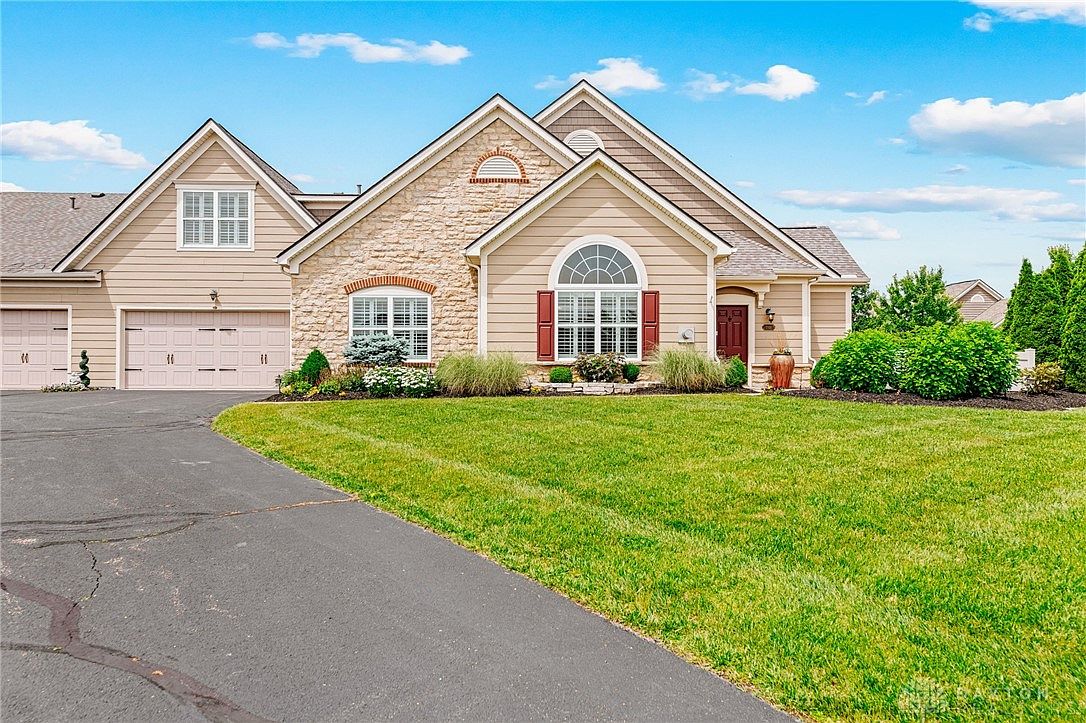


7151 Liberty Grand Dr, Liberty Twp, OH, 45069
About This Home
Easy living meets spacious comfort in this beautiful low maintenance patio home in the desirable Liberty Grand community! Landscaping, grass cutting, and snow removal are all handled for you, so you can spend more time enjoying the community pool! Nearby attractions include Liberty Center, restaurants, shopping, and entertainment. Inside, vaulted ceilings in the family room and primary bedroom make the already generous spaces feel even larger and brighter. Enjoy granite countertops & stainless steel appliances in the well appointed kitchen. A cozy gas fireplace, 3 full baths, and a flexible second-floor loft, which could also function as a second primary suite. Relax on the front paver patio with peaceful fountain views and enjoy the lifestyle you've been waiting for!
Getting Around
 Car-Dependent
 Very Limited Transit
 Somewhat Bikeable
Schools
Construction
Condition
- Year built: 2008
Materials
- Foundation: Slab
- Construction materials: Brick,Other
Type & Style
- Home type: Condo
- Architectural style: Traditional
- Property subType: Condominium
Interior
Appliances
- Appliances included: Dishwasher,Microwave,Range,Refrigerator
Bedroom
- Level: Main
- Dimensions: 14 x 12
Bedroom
- Level: Second
- Dimensions: 24 x 14
Bedrooms & Bathrooms
- Bedrooms: 3
- Bathrooms: 3
- Full bathrooms: 3
- Main level bathrooms: 2
Entry Foyer
- Level: Main
- Dimensions: 3 x 5
Features
- Granite Counters,Kitchen/Family Room Combo,Pantry,Vaulted Ceiling(s),Walk-In Closet(s)
- Window features: Insulated Windows
- Fireplace features: Gas
- Fireplace: Yes
Heating & Cooling
- Heating features: Forced Air,Natural Gas
- Cooling features: Central Air
Interior Area
- Total structure area: 1,953
- Total interior livable area: 1,953 sqft
Kitchen
- Level: Main
- Dimensions: 14 x 11
Laundry
- Level: Main
- Dimensions: 9 x 8
Living Room
- Level: Main
- Dimensions: 27 x 15
Master Bedroom
- Level: Main
- Dimensions: 16 x 14
Property
Details
- Parcel number: D2020302000017
- Zoning: Residential
- Zoning description: Residential
Features
- Levels: Two
- Stories: 2
- Patio & porch: Patio
- Exterior features: Patio
Lot
- Lot size: 2,103 sqft
- Lot size dimensions: CONDO
Parking
- Total spaces: 2
- Parking features: Attached,Garage,Two Car Garage
- Has garage: Yes
- Attached garage spaces: 2
- Covered spaces: 2