


290 Ruby Ln, Ellijay, GA, 30540
About This Home
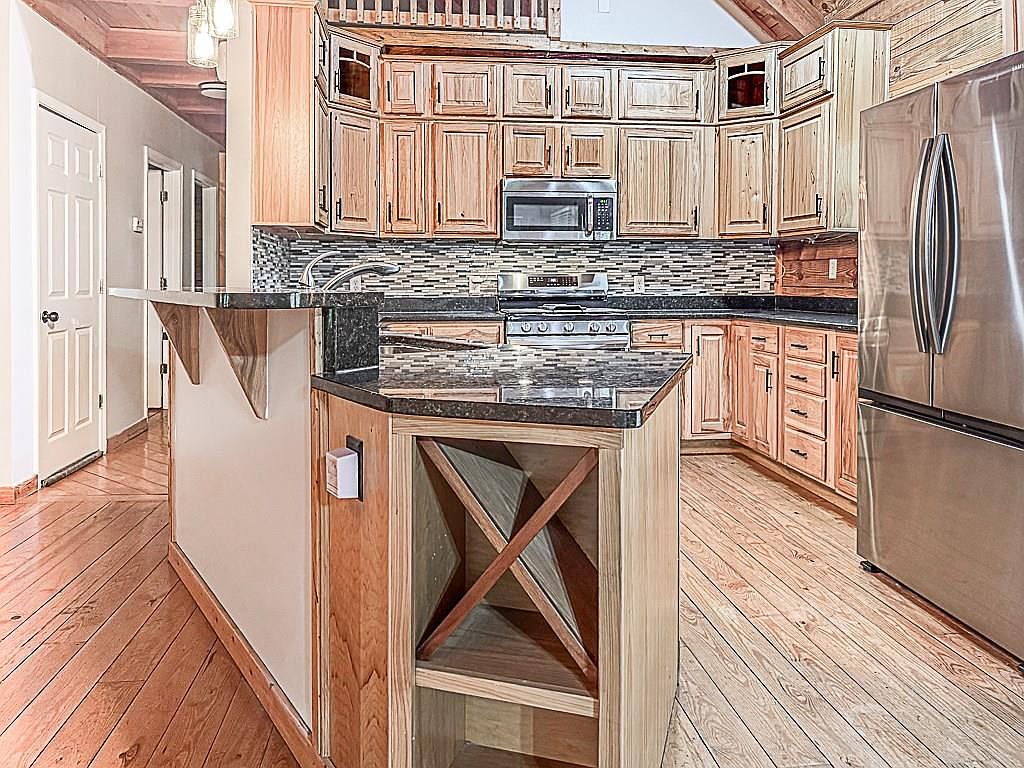
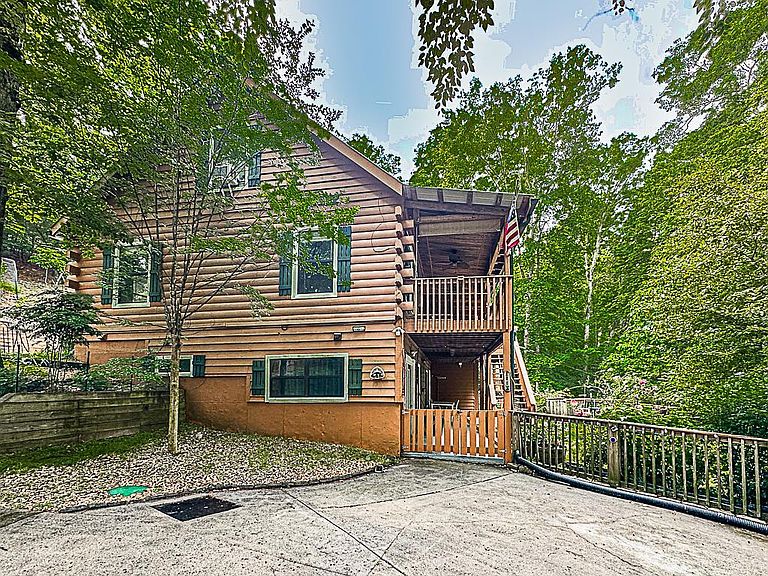
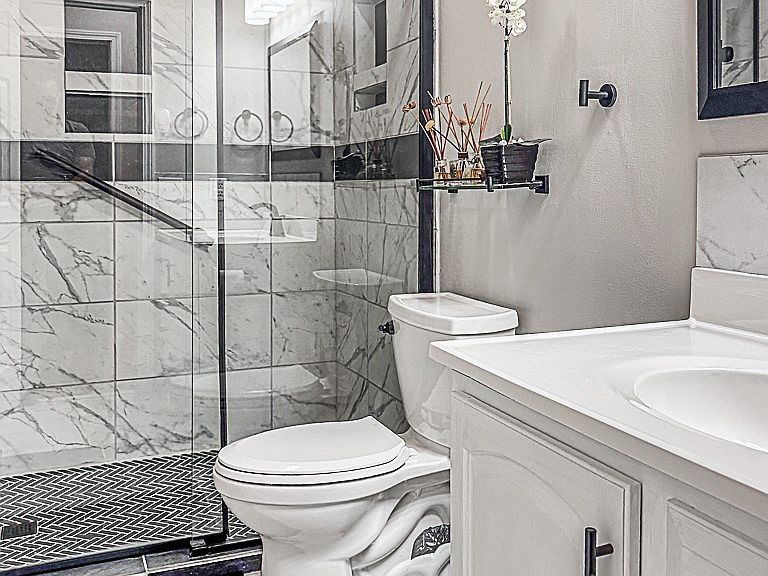
“Welcome home to this stunning move-in ready 4-bedroom, 3-bath log retreat, perfectly positioned on 4.99 private acres atop a scenic ridge. With the home currently empty and ready for immediate occupancy, you can settle in without delay and start enjoying your new lifestyle right away. Inside, you'll find a beautifully updated main-level kitchen and bath, rich wood flooring, and a spacious dining area ideal for gatherings and entertaining. Natural charm meets modern comfort throughout, creating a warm and inviting atmosphere from the moment you walk in. Downstairs, a brand-new full second kitchen transforms the basement into the perfect in-law suite, au pair quarters, or private space for extended family stays—offering flexibility while maintaining everyone's privacy. Step outside to relax in the hot tub on the rear deck, enjoy the securely fenced yard for kids and pets, and appreciate the convenience of a long concrete driveway with covered parking beside a large powered shed. Private, spacious, and thoughtfully updated—this home truly has everything you need to live comfortably from day one. Two small year round creeks on the property to enjoy. This should be on the top of the list especially when looking for a full time living home with rental income potential
Getting Around
 Car-Dependent
 Very Limited Transit
 Not Bike Friendly
Schools
Construction
Condition
- Property condition: Resale
- Year built: 2006
Materials
- Roof: Metal
- Construction materials: Log,Log Siding
Type & Style
- Home type: SingleFamily
- Architectural style: Cabin
- Property subType: Residential
Interior
Appliances
- Appliances included: Refrigerator,Range,Oven,Microwave,Dishwasher,Washer,Dryer
- Laundry features: Main Level,In Basement,Laundry Room
Basement
- Has basement: Yes
- Basement: Finished
Bedrooms & Bathrooms
- Bedrooms: 4
- Bathrooms: 3
- Full bathrooms: 3
- Main level bedrooms: 3
Features
- Ceiling Fan(s),Cathedral Ceiling(s),Sheetrock,Wood,Loft,High Speed Internet
- Window features: Insulated Windows,Screens
- Flooring: Wood,Carpet,Tile,Vinyl
- Number of fireplaces: 1
- Fireplace features: Ventless
- Fireplace: Yes
Heating & Cooling
- Heating features: Central,Heat Pump
- Cooling features: Central Air,Electric
Interior Area
- Total structure area: 3,492
- Total interior livable area: 3,492 sqft
Master Bedroom
- Level: Main
Property
Details
- Parcel number: 3052AW 006
Features
- Levels: One and One Half
- Stories: 1
- Pool features: Community
- Patio & porch: Deck,Covered
- Exterior features: Storage,Private Yard,Fire Pit,Retaining Walls
- Has spa: Yes
- Spa features: Heated
- Fencing: Fenced
- Has view: Yes
- View description: Seasonal,Trees/Woods
- On waterfront: Yes
- Waterfront features: Creek
- Waterbody name: Private,Creek
- Frontage type: Road,Branch,Creek
- Topography of land: Level,Sloping,Rolling,Steep,Wooded
Lot
- Lot size: 4.99 Acres
Parking
- Parking features: Carport,Driveway,Concrete
- Has uncovered spaces: Yes
- Carport: Yes