




14443 County Road 1, Fifty Lakes, MN, 56448
About This Home
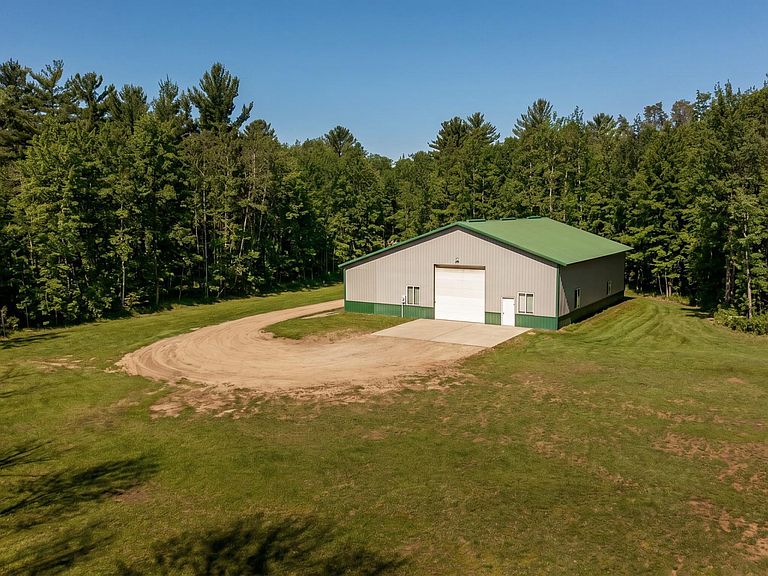
Versatile opportunity to own a 50 x 60 (approx) pole shed with studio style living quarters in Fifty Lakes - ideally situated on nearly 3.5 acres of beautifully wooded high ground. Property is minutes from Crosslake and features a spacious pole shed with ample storage space making it perfect for a weekend getaway or year-round cozy residence. House all the toys needed for a true lake life experience! Plenty of opportunity to expand the living quarters or add another structure to the property – whether more storage or your dream home in the heart of the Brainerd Lakes Area. This nicely wooded parcel is sure to fit your needs whether you currently reside in Fifty Lakes, Crosslake, Emily – or if you are just getting started in the Lakes Area. Schedule your showing today!
Getting Around
 Car-Dependent
 Very Limited Transit
 Somewhat Bikeable
Schools
Construction
Condition
- Year built: 1998
Materials
- Roof: Metal
- Construction materials: Other,Frame,ICFs (Insulated Concrete Forms)
Type & Style
- Home type: SingleFamily
- Property subType: Single Family
Interior
Appliances
- Appliances included: Dryer,Refrigerator,Washer
- Laundry features: Washer Hookup
Basement
- Has basement: Yes
- Basement: None
Bedroom
- Level: Main
- Area: 120
- Dimensions: 10 x 12
Bedrooms & Bathrooms
- Bedrooms: 1
- Bathrooms: 1
- 3/4 bathrooms: 1
Features
- Finished area below ground: 0
- Finished area above ground: 280
Heating & Cooling
- Heating features: Forced Air
- Cooling features: Window Unit(s)
Interior Area
- Total structure area: 3,240
- Total interior livable area: 280 sqft
Kitchen
- Level: Main
- Area: 80
- Dimensions: 10 x 8
Living Room
- Level: Main
- Area: 120
- Dimensions: 10 x 12
Utility Room
- Level: Main
- Area: 48
- Dimensions: 8 x 6
Property
Accessibility
- Accessibility features: None
Details
- Parcel number: 22280512
- Zoning description: Residential-Single Family
- Wooded area: 108900
- Foundation area: 3240
Features
- Levels: One
- Stories: 1
Lot
- Lot size: 3.42 Acres
- Features: Cleared
- Lot size dimensions: 196 x 372 x 300 x 576
Parking
- Total spaces: 15
- Parking features: Attached,Gravel,Heated Garage,Insulated Garage
- Has garage: Yes
- Attached garage spaces: 15
- Covered spaces: 15