



2425 Heather Ave, Long Beach, CA, 90815
About This Home
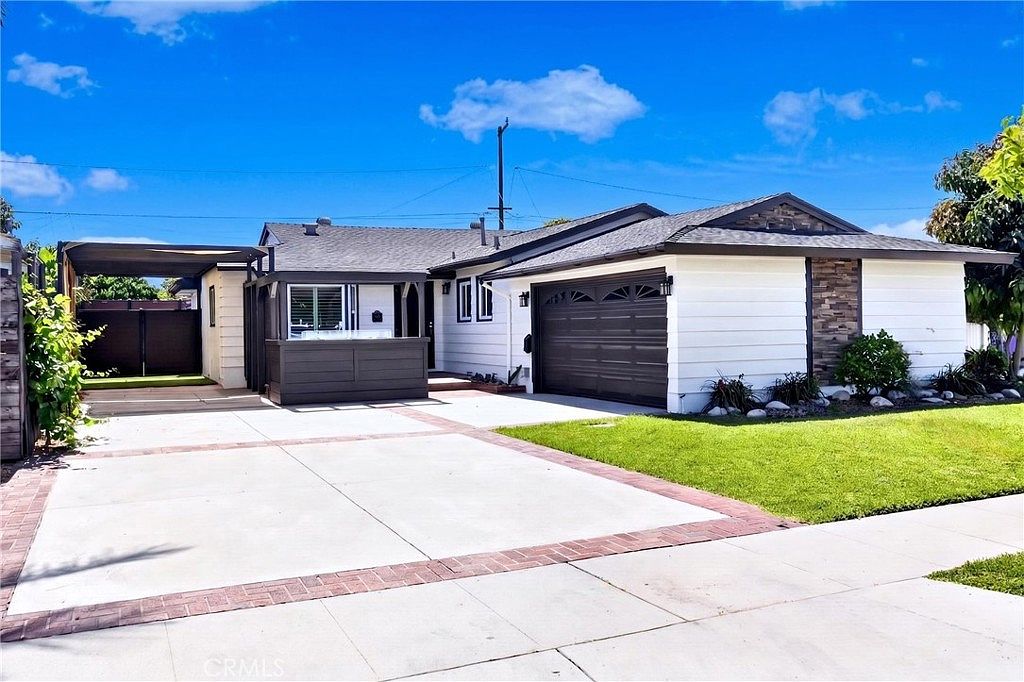
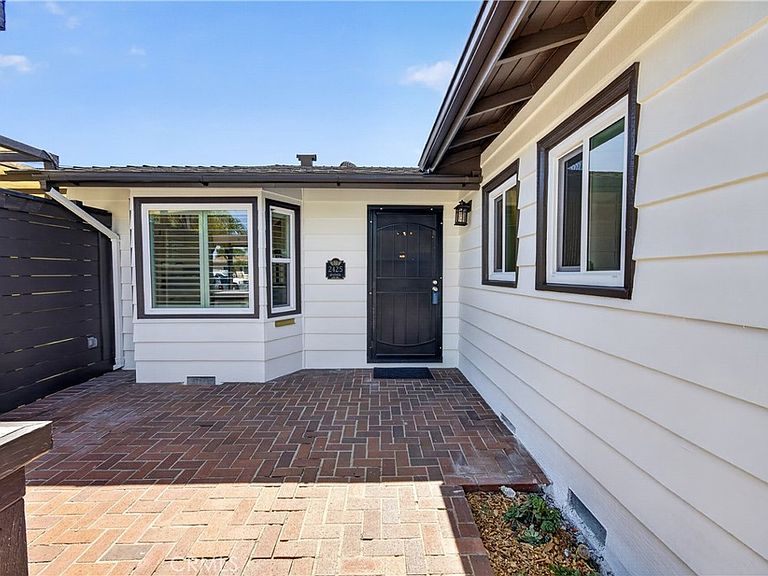
Just Remodeled! Appoximately 2000 Sq. Ft. Single Level! Move-In Ready! Great Schools! Boat/RV Parking! Entertainers Dream! Beautifully reimagined mid-century modern Craftsman offering approximately 2,000 sq ft of inviting single-level living in the highly desirable Los Altos neighborhood of Long Beach. This thoughtfully updated home features three spacious bedrooms and three bathrooms, including a primary suite with a private en-suite bath. Step inside to a bright, open living and dining area filled with natural light, highlighted by classic mid-century details, custom built-ins, and tasteful upgrades throughout. The kitchen showcases leathered granite countertops, stainless steel appliances, a 6-burner range, and ample cabinetry for storage and functionality. A versatile bonus area provides additional living space, complete with a large family room, sit-down bar, built-in desk, Murphy bed, and a bathroom with a shower—ideal for guests, a home office, or flexible living needs. Additional features include a 12' x 50' boat or RV parking area and an EV charging station. The backyard is designed for entertaining, featuring a Santa Maria-style barbecue, brick pizza oven, and a seating area designed for relaxing under the California sky. The front patio with a fire table offers a welcoming space to relax and enjoy the neighborhood. The property also includes mature landscaping with avocado, lemon, and dragon fruit trees, along with producing grapevines. Conveniently located near parks, shopping, dining, and coastal amenities, including Alamitos Bay, Shoreline Village, and the Queen Mary. Located in a top-rated school district, including Bixby Elementary and the highly regarded Wilson High School, this home offers excellent academic, athletic, and college-prep advantages. Don’t miss this opportunity to own a move-in-ready home in one of Long Beach’s most sought-after neighborhoods.
Getting Around
 Somewhat Walkable
 Some Transit
 Very Bikeable
Schools
Construction
Condition
- Property condition: Additions/Alterations,Repairs Cosmetic,Turnkey
- Year built: 1955
Materials
- Foundation: Block,Raised,Slab
- Roof: Composition
- Construction materials: Blown-In Insulation,Drywall,Fiber Cement,Frame,Lap Siding,Plaster,Redwood Siding,Stone Veneer,Wood Siding,Copper Plumbing
Type & Style
- Home type: SingleFamily
- Architectural style: Contemporary,Craftsman,Mid-Century Modern,Ranch
- Property subType: Single Family Residence
Interior
Appliances
- Appliances included: 6 Burner Stove,Barbecue,Convection Oven,Exhaust Fan,Freezer,Gas Oven,Gas Range,High Efficiency Water Heater,Microwave,Refrigerator,Range Hood,Self Cleaning Oven,Water To Refrigerator,Water Heater
- Laundry features: Electric Dryer Hookup,Gas Dryer Hookup,In Garage
Bathroom
- Features: Bidet,Bathtub,Dual Sinks,Low Flow Plumbing Fixtures,Multiple Shower Heads,Solid Surface Counters,Separate Shower,Tub Shower
Bedroom
- Features: Bedroom on Main Level
Bedroom
- Features: All Bedrooms Down
Bedrooms & Bathrooms
- Bedrooms: 3
- Bathrooms: 3
- Full bathrooms: 1
- 3/4 bathrooms: 2
- Main level bathrooms: 3
- Main level bedrooms: 3
Family Room
- Features: Separate Family Room
Features
- Breakfast Bar,Built-in Features,Breakfast Area,Block Walls,Chair Rail,Ceiling Fan(s),Crown Molding,Dry Bar,Separate/Formal Dining Room,Eat-in Kitchen,Granite Counters,Open Floorplan,Pantry,Pull Down Attic Stairs,Partially Furnished,Paneling/Wainscoting,Recessed Lighting,Storage,Sunken Living Room,Bar,Wired for Sound
- Window features: Bay Window(s),Casement Window(s),ENERGY STAR Qualified Windows,Insulated Windows,Plantation Shutters,Screens,Shutters
- Flooring: Laminate,Tile
- Fireplace features: Decorative,Den,Electric,Family Room,Gas,Masonry,Outside,Propane
- Fireplace: Yes
- Common walls with other units/homes: No Common Walls
Heating & Cooling
- Heating features: Combination,Central
- Cooling features: Central Air,Dual,Whole House Fan
Interior Area
- Total interior livable area: 1,286 sqft
Kitchen
- Features: Granite Counters,Pots & Pan Drawers,Remodeled,Updated Kitchen
Master Bedroom
- Features: Main Level Primary
Property
Accessibility
- Accessibility features: Accessible Doors
Details
- Parcel number: 7223016024
- Special condition: Standard
Features
- Levels: One
- Stories: 1
- Entry location: Front Door
- Pool features: None
- Patio & porch: Brick,Concrete,Covered,Front Porch
- Exterior features: Barbecue,Lighting,Rain Gutters
- Spa features: None
- Fencing: Grapestake,New Condition,Partial,Privacy,Stone
- Has view: Yes
- View description: None
Lot
- Lot size: 6,248 sqft
- Features: 0-1 Unit/Acre,Back Yard,Front Yard,Garden,Sprinklers In Front,Lawn,Landscaped,Level,Near Park,Near Public Transit,Rectangular Lot,Rocks,Sprinklers Timer,Sprinkler System,Street Level,Yard
Parking
- Total spaces: 2
- Parking features: Boat,Concrete,Carport,Direct Access,Driveway Level,Driveway,Garage,Garage Door Opener,Oversized,Paved,RV Hook-Ups,RV Access/Parking,RV Covered,Garage Faces Side,Storage
- Has garage: Yes
- Attached garage spaces: 2
- Covered spaces: 2
- Carport: Yes
Climate Risk is Financial Risk
Every home has a financial story beyond the listing price. Below, you’ll see the climate risks that could affect this property — and in Bills & Affordability, how those risks may influence repairs, insurance, utilities, and long-term value.
Biggest Threats for This Home
- Inland Flooding

- Earthquake

- Heat Wave

- Wildfire

How This Home’s Risks Compare
FEMA Declared Disasters in Los Angeles County and California
Understanding the Costs
Financial advisors generally recommend spending no more than 30% of your gross household income on housing costs. In practice, many households stretch to 35% or beyond — especially in high-cost markets.
Estimated Costs Today
| Monthly | Annual | |
|---|---|---|
| Mortgage | $5,961 | $71,532 |
| Home Insurance * | $136 | $1,632 |
| Property Taxes | $1,354 | $16,248 |
| Electricity | $398 | $4,786 |
| Total | $7,849 | $94,188 |
Income You'd Need if You Spent...
California FAIR Plan Programs
How Costs Could Change Over Time
Climate risk is quickly impacting all of the major home ownership costs. Adjust the growth rates and percentage of income spent on housing below to see how your housing costs could change over the next 10 years — and what income you'd need to keep up.
Comparing Against the Market
Price Per Sq Ft
vs Other Active Listings
Avg $/sqft
vs Homes Sold Last Month
Median $/sqft
Current Market Trends
Median Price Per Square Foot
The median price per square foot of homes sold in this area each month. Compare this to this listing's price per square foot to gauge whether the home is priced in line with recent sales.
Historicals for This Listing
Zestimate History ($/sqft)
Price History
| Date | Event | Price |
|---|---|---|
| 2026-05-12 | Price change | $1,245,000 |
| 2026-04-22 | Listed for sale | $1,249,000 |
| 2003-03-19 | Sold | $365,000 |
 View on Zillow