



23541 Avenida La Caza, Trabuco Canyon, CA, 92679
About This Home
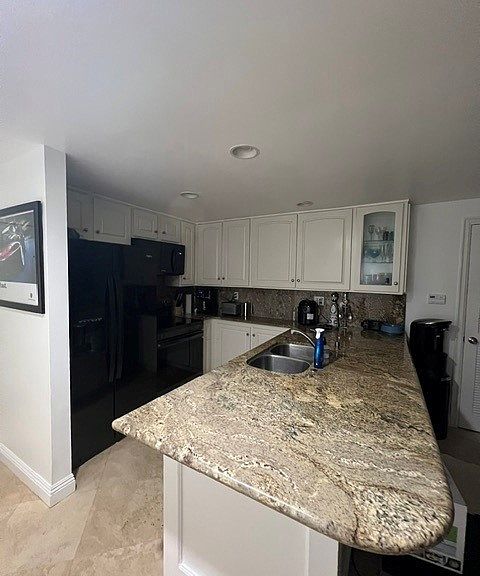
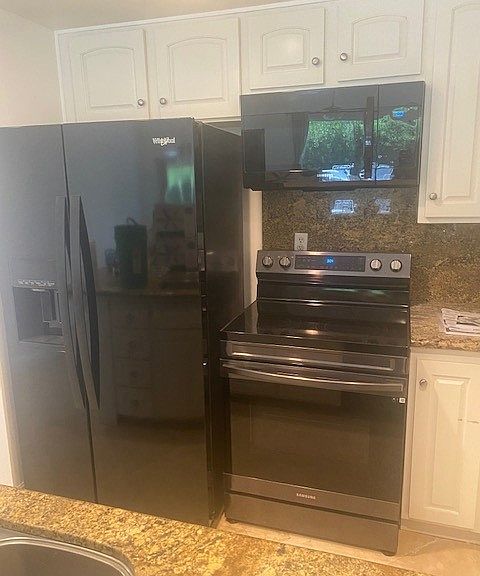
Rare Multi-Unit Opportunity in the Gated Community of Coto de Caza! Don't miss this rare opportunity to own a unique Village townhome with an original design configured into three separate living spaces. Offering incredible versatility and huge energy savings with paid-off solar panels, this condo is perfect as a high-performing investment property, a multi-generational residence, or an owner-occupied home with rental income to offset your mortgage. Property Layout & Highlights Downstairs 1-Bedroom Unit: Open-concept main living area featuring high ceilings, a skylight, fireplace, and direct access to a private back patio within 100 feet of the association pool and greenbelt. Remodeled kitchen equipped with granite countertops, white cabinetry, modern hardware, stainless steel appliances, and a breakfast counter. Features a private interior balcony (currently used as an office) overlooking the main living area and the convenience of an in-unit washer and dryer. Two Upper-Level Studio Units: Two bright, airy studios with high ceilings. Each studio includes its own dedicated kitchenette and a private full ensuite bath. Flexibility & Layout: Ideal setup for 3 separate rentals, or open them up to live in the entire home as a 3-bedroom, 3-bath residence. Projected rental income across all three units is $7,000 per month. Garage & Parking: 2-car attached garage equipped with a shared washer and dryer dedicated for the upstairs units. Includes 2 additional assigned parking spots (4 total spaces). Upgrades & Community Amenities Paid-Off Solar System: Enjoy significant savings on monthly electricity bills! Low property tax rate and located in a prime end-unit location with views of the pool and lush greenbelt. Walking distance to local Coto school bus stops, a dog park, a family park, and direct access to miles of scenic hiking, biking, and equestrian trails. Centrally located in Orange County—just 25 minutes from John Wayne Airport (SNA), pristine Southern California beaches, and top-tier shopping and dining just outside the gates.
Getting Around
 Car-Dependent
 Very Limited Transit
 Somewhat Bikeable
Schools
Construction
Condition
- Property condition: Updated/Remodeled,Turnkey
- Year built: 1978
Materials
- Foundation: Slab
- Roof: Asphalt,Common Roof,Shingle
- Construction materials: Wood Siding
Type & Style
- Home type: Townhouse
- Property subType: Townhouse
Interior
Appliances
- Appliances included: Dishwasher,Electric Cooktop,Disposal,Microwave,Refrigerator,Water Heater
- Laundry features: Inside,In Garage
Bathroom
- Features: Bathtub,Quartz Counters,Tub Shower
Bedroom
- Features: Bedroom on Main Level
Bedrooms & Bathrooms
- Bedrooms: 3
- Bathrooms: 3
- Full bathrooms: 3
- Main level bathrooms: 1
- Main level bedrooms: 1
Features
- Breakfast Bar,Balcony,Breakfast Area,Ceiling Fan(s),Cathedral Ceiling(s),High Ceilings,Quartz Counters,Bedroom on Main Level
- Fireplace features: Family Room
- Fireplace: Yes
- Common walls with other units/homes: 2+ Common Walls
Heating & Cooling
- Heating features: Central
- Cooling features: Wall/Window Unit(s)
Interior Area
- Total interior livable area: 1,780 sqft
Kitchen
- Features: Kitchen/Family Room Combo,Quartz Counters,Remodeled,Updated Kitchen
Property
Details
- Parcel number: 93599036
- Attached to another structure: Yes
- Special condition: Standard
- Horse amenities: Riding Trail
Features
- Levels: Two
- Stories: 2
- Entry location: 1
- Pool features: Association
- Patio & porch: Concrete
- Has spa: Yes
- Spa features: Association
- Has view: Yes
- View description: Trees/Woods
Lot
- Lot size: 2.87 Acres
Parking
- Total spaces: 4
- Parking features: Assigned,Direct Access,Garage
- Has garage: Yes
- Attached garage spaces: 2
- Covered spaces: 2
- Uncovered spaces: 2