

1925 W Main St, Louisville, KY, 40203
About This Home
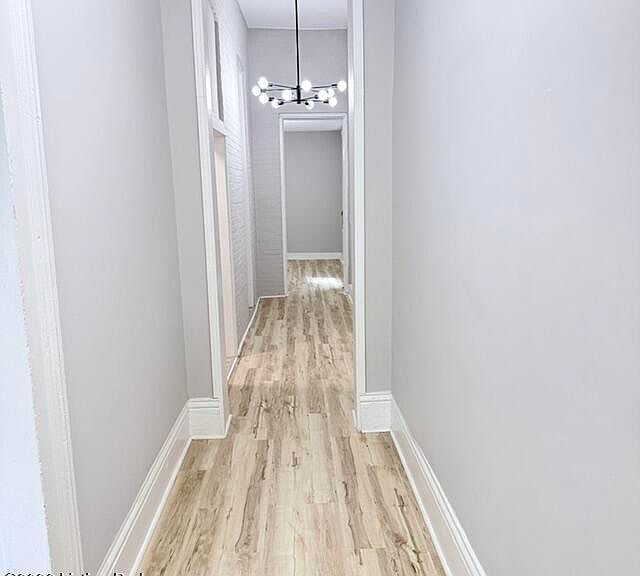
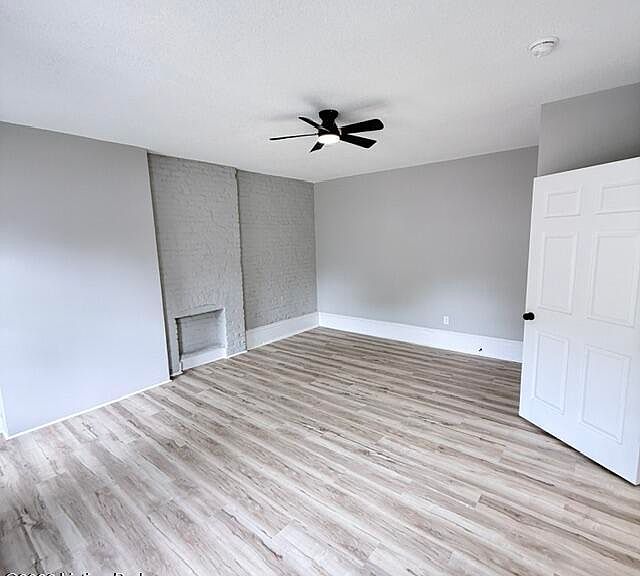
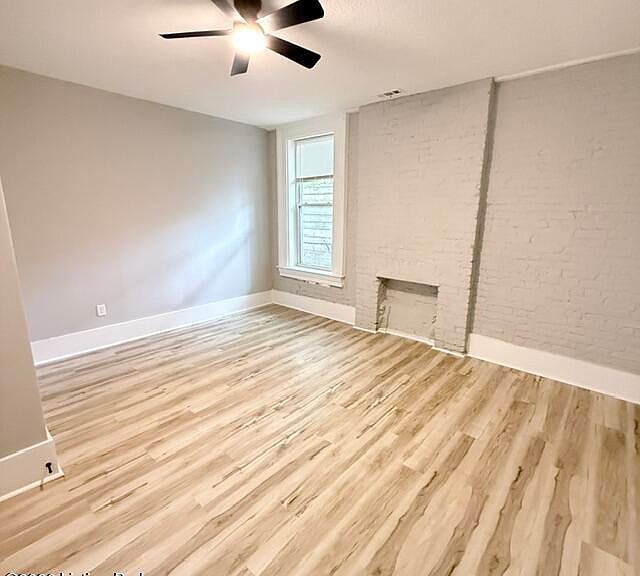
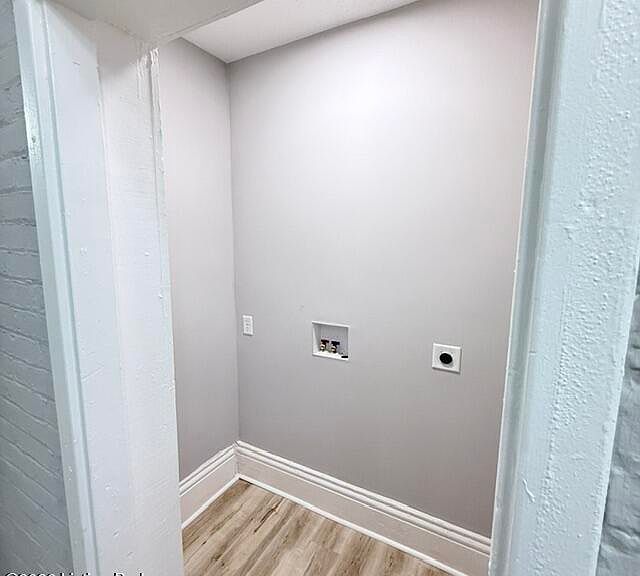
Beautifully renovated 4-bedroom, 2.5-bath brick home built in 1875, offering the perfect blend of historic charm and modern updates. Nearly every inch has been thoughtfully renovated, featuring a spacious layout, updated kitchen and baths, new finishes throughout, and timeless character. Move-in ready with the beauty of a historic home and the comfort of modern living. In the rear there is an ADU that is just waiting to be completed to increase your cash flow. Esta propiedad ofrece una excelente oportunidad de inversión adicional, ya que cuenta con una segunda vivienda ubicada en la parte trasera. Con las reparaciones y mejoras necesarias, esta propiedad podría convertirse en una cómoda suite para familiares o utilizarse como propiedad de alquiler para generar ingresos adicionales.
Getting Around
 Somewhat Walkable
 Very Limited Transit
 Very Bikeable
Schools
Construction
Condition
- Year built: 1875
Materials
- Foundation: Concrete Blk
- Roof: Shingle
- Construction materials: Brick
Type & Style
- Home type: SingleFamily
- Architectural style: Other
- Property subType: Single Family Residence
Interior
Basement
- Basement: Cellar
Bedroom
- Level: First
Bedroom
- Level: First
Bedroom
- Level: Second
Bedrooms & Bathrooms
- Bedrooms: 4
- Bathrooms: 3
- Full bathrooms: 2
- 1/2 bathrooms: 1
Features
- Number of fireplaces: 1
- Fireplace: Yes
- Finished area below ground: 0
- Finished area above ground: 1,721
Full Bathroom
- Level: First
Full Bathroom
- Level: Second
Half Bathroom
- Level: First
Heating & Cooling
- Heating features: Forced Air,Natural Gas
- Cooling features: Central Air
Interior Area
- Total structure area: 1,721
- Total interior livable area: 1,721 sqft
Kitchen
- Level: First
Living Room
- Level: First
Primary Bedroom
- Level: Second
Property
Details
- Parcel number: 02003M01430000
Features
- Stories: 2
- Exterior features: See Remarks
- Fencing: Privacy
Lot
- Lot size: 5,662 sqft
- Features: Sidewalk,See Remarks,Cleared,Level
- Lot size dimensions: 30 x 195
Parking
- Parking features: On Street
- Has uncovered spaces: Yes