



5451 E Daggett St, Long Beach, CA, 90815
About This Home
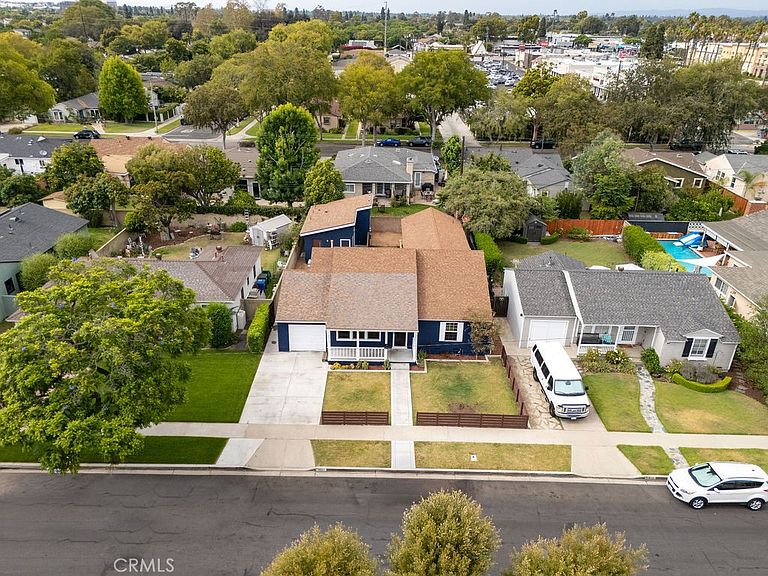
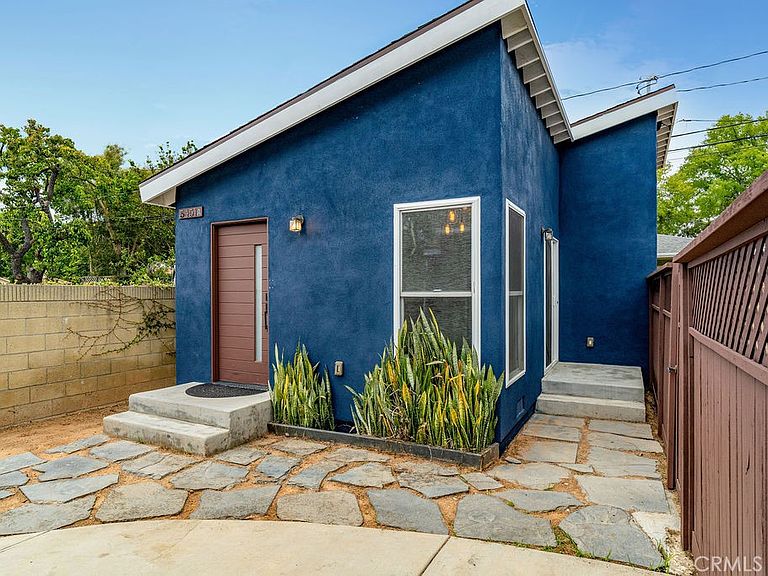
Rare Los Altos Opportunity! Beautifully maintained 3-bedroom, 2-bath home featuring a permitted detached 423 square-foot ADU built in 2020, providing approximately 2,255 square feet of combined functional living space on a 5,904 square-foot lot in one of Long Beach's most sought-after neighborhoods. The thoughtfully designed 1,832 square foot main residence offers a bright, open floor plan that blends comfort and functionality, while the detached Accessory Dwelling Unit provides incredible versatility with its own private entrance, kitchenette, bathroom, and mini split HVAC system. Whether you're looking for space for extended family, guests, a private home office, creative studio, fitness room, or additional living quarters, this flexible layout adapts to a variety of lifestyles. The spacious backyard is ideal for entertaining, outdoor dining, gardening, or simply relaxing and enjoying Southern California's year-round climate. Nestled on a quiet interior street surrounded by mature tree-lined neighborhoods, this home captures the charm and character that continue to make Los Altos one of Long Beach's most desirable communities. Ideally located just minutes from California State University, Long Beach, El Dorado Park & Nature Center, Marina Pacifica, 2nd & PCH, Belmont Shore, Long Beach Airport, and convenient access to the 405, 605, and 22 freeways, you'll also enjoy nearby favorites including Trader Joe's, Lazy Acres Market, Target, Sports Basement, the Los Altos Shopping Center, and a wide variety of local restaurants and cafés. Located within the highly regarded Long Beach Unified School District, the home is assigned to Bixby Elementary School, Stanford Middle School, and Woodrow Wilson High School. Homes with a permitted detached ADU in Los Altos are exceptionally rare. Combining a premier location, flexible living spaces, and a detached ADU, 5451 E. Daggett Street offers a unique opportunity to own one of the neighborhood's most distinctive properties.
Getting Around
 Very Walkable
 Some Transit
 Bikeable
Schools
Construction
Condition
- Property condition: Updated/Remodeled,Turnkey
- Year built: 1947
Materials
- Foundation: Raised
- Roof: Shingle
- Construction materials: Stucco
Type & Style
- Home type: SingleFamily
- Property subType: Single Family Residence
Interior
Appliances
- Appliances included: Dishwasher,Disposal,Gas Range,Refrigerator,Range Hood,Water Heater
- Laundry features: Washer Hookup,Gas Dryer Hookup,Inside
Bathroom
- Features: Bidet,Bathroom Exhaust Fan,Bathtub,Closet,Soaking Tub,Separate Shower,Vanity,Walk-In Shower
Bedroom
- Features: All Bedrooms Down
Bedroom
- Features: Bedroom on Main Level
Bedrooms & Bathrooms
- Bedrooms: 4
- Bathrooms: 3
- Full bathrooms: 3
- Main level bathrooms: 3
- Main level bedrooms: 4
Features
- Separate/Formal Dining Room,Open Floorplan,Pantry,Recessed Lighting,Storage,All Bedrooms Down,Bedroom on Main Level,Main Level Primary,Primary Suite,Walk-In Closet(s)
- Door features: French Doors,Sliding Doors
- Window features: Double Pane Windows,French/Mullioned
- Flooring: Carpet,Laminate,Tile,Wood
- Fireplace features: None
- Common walls with other units/homes: No Common Walls
Heating & Cooling
- Heating features: Central,Ductless
- Cooling features: Central Air,Ductless
Interior Area
- Total interior livable area: 2,255 sqft
Master Bedroom
- Features: Main Level Primary
Master Bedroom
- Features: Primary Suite
Other
- Features: Walk-In Closet(s)
Property
Details
- Parcel number: 7224013009
- Special condition: Trust
- Other equipment: Satellite Dish
Features
- Levels: One
- Stories: 1
- Entry location: South
- Pool features: None
- Patio & porch: Rear Porch,Covered,Front Porch,Porch
- Exterior features: Lighting,Rain Gutters
- Spa features: None
- Fencing: Wood
Lot
- Lot size: 5,904 sqft
- Features: Front Yard,Garden,Lawn,Landscaped,Near Park,Sprinkler System,Yard
Parking
- Total spaces: 2
- Parking features: Concrete,Door-Single,Driveway,Garage Faces Front,Garage,Garage Door Opener,One Space,Community Structure
- Has garage: Yes
- Attached garage spaces: 1
- Covered spaces: 1
- Uncovered spaces: 1
Climate Risk is Financial Risk
Every home has a financial story beyond the listing price. Below, you’ll see the climate risks that could affect this property — and in Bills & Affordability, how those risks may influence repairs, insurance, utilities, and long-term value.
Biggest Threats for This Home
- Earthquake

- Inland Flooding

- Heat Wave

- Wildfire

How This Home’s Risks Compare
FEMA Declared Disasters in Los Angeles County and California
Understanding the Costs
Financial advisors generally recommend spending no more than 30% of your gross household income on housing costs. In practice, many households stretch to 35% or beyond — especially in high-cost markets.
Estimated Costs Today
| Monthly | Annual | |
|---|---|---|
| Mortgage | $7,832 | $93,984 |
| Home Insurance * | $179 | $2,148 |
| Property Taxes | $1,717 | $20,604 |
| Electricity | $483 | $5,802 |
| Total | $10,211 | $122,532 |
Income You'd Need if You Spent...
California FAIR Plan Programs
How Costs Could Change Over Time
Climate risk is quickly impacting all of the major home ownership costs. Adjust the growth rates and percentage of income spent on housing below to see how your housing costs could change over the next 10 years — and what income you'd need to keep up.
Comparing Against the Market
Price Per Sq Ft
vs Other Active Listings
Avg $/sqft
vs Homes Sold Last Month
Median $/sqft
Current Market Trends
Median Price Per Square Foot
The median price per square foot of homes sold in this area each month. Compare this to this listing's price per square foot to gauge whether the home is priced in line with recent sales.
Historicals for This Listing
Zestimate History ($/sqft)
Price History
| Date | Event | Price |
|---|---|---|
| 2026-07-23 | Listed for sale | $1,549,000 |
| 2024-06-10 | Listing removed | -- |
| 2024-05-02 | Listed for rent | $5,000 |
| 2020-05-28 | Listing removed | $3,500 |
| 2020-03-13 | Listed for rent | $3,500 |
| 2017-03-01 | Sold | $750,000 |
| 2017-03-01 | Listed for sale | $750,000 |
| 2017-02-09 | Pending sale | $750,000 |
| 2017-02-03 | Listed for sale | $750,000 |
| 2011-05-16 | Sold | $575,000 |
| 2011-03-30 | Listed for sale | $629,000 |
 View on Zillow