


449 Avenida Sevilla Unit D, Laguna Woods, CA, 92637
About This Home
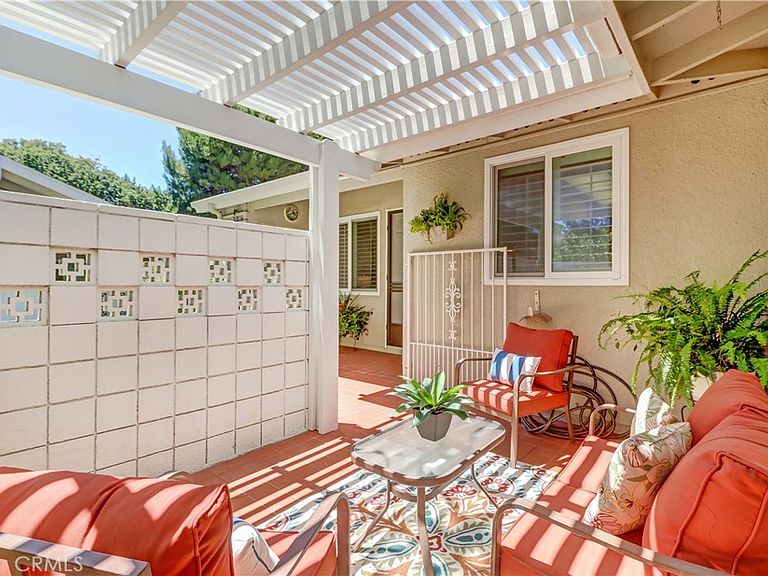
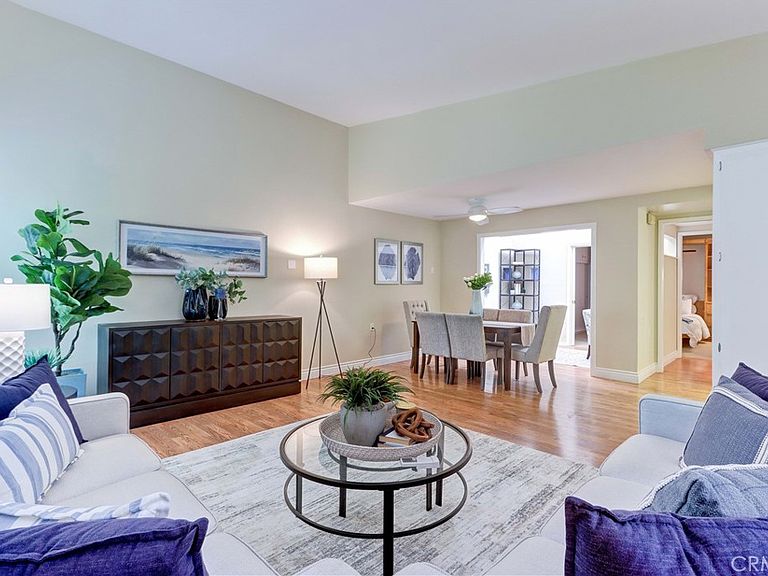
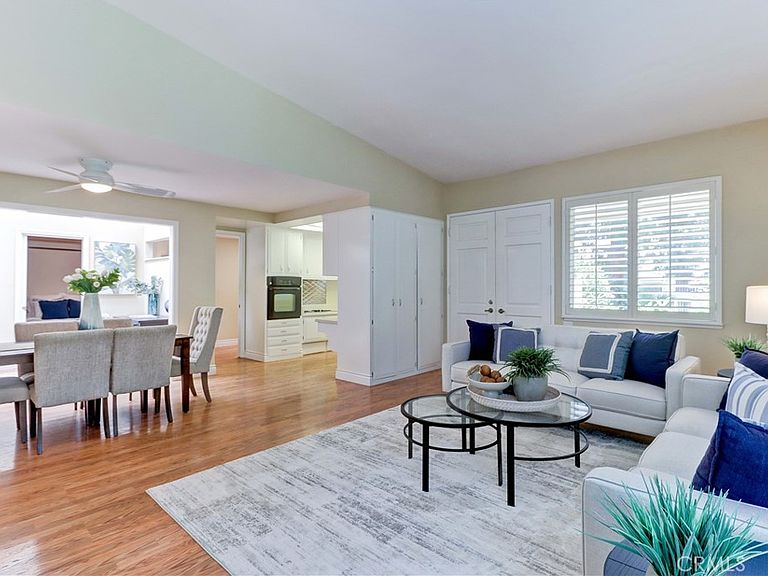
Beautifully remodeled end-unit "Granada" cottage offering the perfect blend of comfort, style, and easy single-level living. This inviting home features fresh interior paint, smooth ceilings, dual-pane windows with plantation shutters, energy-efficient two-zone mini-split heating and air conditioning, enclosed atrium, added second bathroom and in-home stackable washer/dryer. A charming walkway welcomes you through drought-tolerant landscaping to the spacious front patio with an attractive open-slat aluminum patio cover providing a wonderful balance of sunshine and shade. Double entry doors open to a bright, spacious living room highlighted by a dramatic vaulted ceiling, large windows, beautiful mid-tone laminate flooring, upgraded baseboards, and one of the home's two energy-efficient mini-split systems for year-round comfort. The kitchen overlooks the front patio through a cheerful garden window and offers the added benefit of many original components that are maintained by the HOA, reducing maintenance responsibilities. The adjacent dining area flows seamlessly into the enclosed atrium, a wonderful bonus space featuring soaring ceilings, two operable skylights and endless possibilities as a sitting room, hobby space, reading retreat, or home office. The guest bedroom includes a convenient Murphy bed providing a flexible everyday living space. Guests will appreciate the beautifully remodeled nearby bathroom featuring a spacious tiled walk-in shower with elegant glass enclosure. The stackable washer and dryer are tucked into the hallway closet. The private primary suite offers its own dedicated mini-split system, allowing you to customize the temperature for restful sleeping, along with generous closet space and a beautifully appointed en-suite bathroom with a large walk-in shower. Located within the award-winning Laguna Woods Village, this exceptional home offers far more than just a residence—it offers a lifestyle. Residents enjoy two championship golf courses, five swimming pools and spas, seven clubhouses, tennis and pickleball courts, three fitness centers, an equestrian center, community transportation, RV parking, gardening centers, performing arts, art studios, woodworking facilities, and more than 250 clubs and organizations. Just minutes from world-class shopping, dining, medical facilities, and the beautiful beaches of Orange County, this is resort-style 55+ living at its finest—where every day feels like a vacation. CHECK OUT THE 3-D TOUR!
Getting Around
 Car-Dependent
 Very Limited Transit
 Somewhat Bikeable
Schools
Construction
Condition
- Property condition: Turnkey
- Year built: 1965
Materials
- Roof: Common Roof
Other
- Builder model: Granada
Type & Style
- Home type: Cooperative
- Architectural style: Cottage
- Property subType: Stock Cooperative
Interior
Appliances
- Appliances included: Electric Cooktop,Electric Range,Electric Water Heater,Disposal,Refrigerator,Dryer,Washer
- Laundry features: Washer Hookup,Electric Dryer Hookup,Inside,Laundry Closet,Stacked
Bathroom
- Features: Bathroom Exhaust Fan,Full Bath on Main Level,Laminate Counters,Linen Closet,Separate Shower,Walk-In Shower
Bedroom
- Features: Bedroom on Main Level
Bedrooms & Bathrooms
- Bedrooms: 2
- Bathrooms: 2
- Full bathrooms: 1
- 3/4 bathrooms: 1
- Main level bathrooms: 2
- Main level bedrooms: 2
Features
- Built-in Features,Cathedral Ceiling(s),Bedroom on Main Level,Primary Suite
- Door features: Double Door Entry
- Window features: Double Pane Windows,Plantation Shutters,Screens,Shutters
- Flooring: Carpet,Laminate
- Fireplace features: None
- Common walls with other units/homes: 2+ Common Walls,End Unit,No One Above,No One Below
Heating & Cooling
- Heating features: Ductless,Electric,High Efficiency,Heat Pump,Zoned
- Cooling features: Ductless,Electric,High Efficiency,Heat Pump,Zoned
Interior Area
- Total interior livable area: 1,050 sqft
Kitchen
- Features: Laminate Counters
Master Bedroom
- Features: Primary Suite
Property
Accessibility
- Accessibility features: Accessible Electrical and Environmental Controls,Grab Bars,Low Pile Carpet,No Stairs
Details
- Attached to another structure: Yes
- Special condition: Trust
- Horse amenities: Riding Trail
Features
- Levels: One
- Stories: 1
- Entry location: 1
- Pool features: Association
- Patio & porch: Covered,Patio,Tile
- Has spa: Yes
- Spa features: Association
- Has view: Yes
- View description: Neighborhood
Parking
- Total spaces: 1
- Parking features: Assigned,Covered,Detached Carport,Storage
- Covered spaces: 1
- Carport: Yes
- Carport spaces: 1