


46 Hancock Branch Dr, Fayetteville, TN, 37334
3beds
2baths
2,001sqft
$425,000
$212price/sqft
$3,351/moest. monthly cost
$134,040/yrincome needed
About This Home
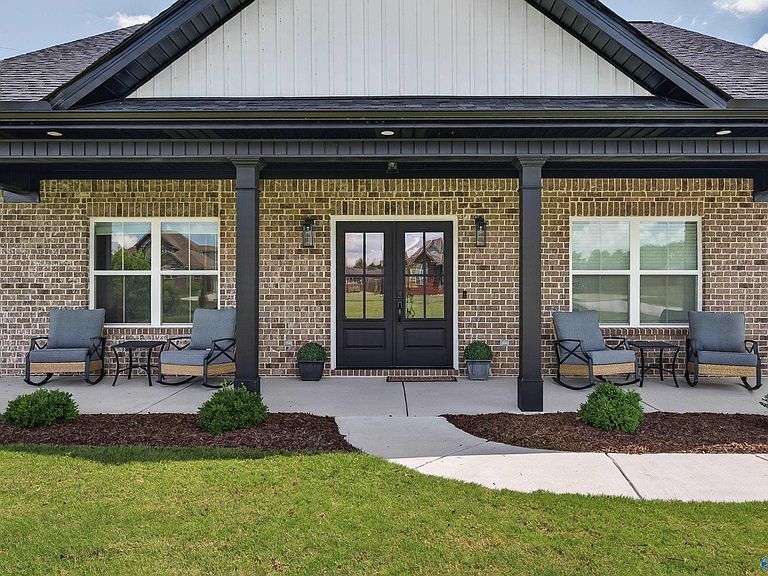
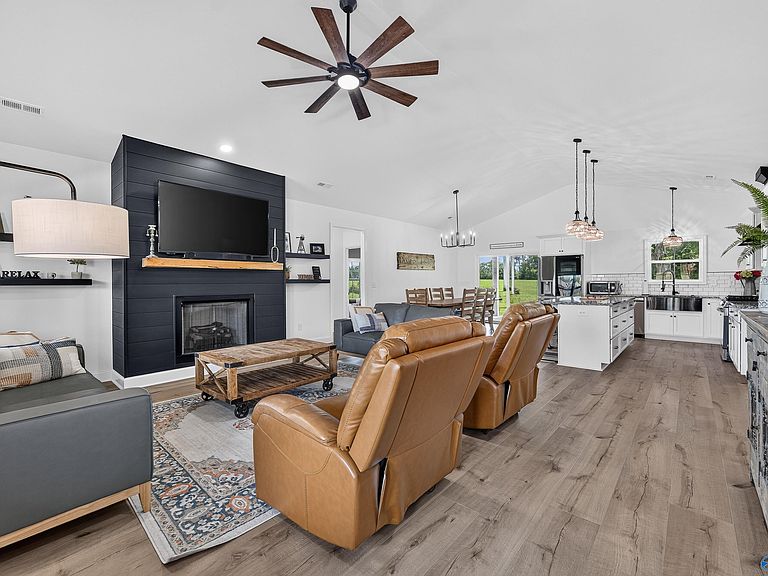
Built in 2024, this like-new 3-bedroom, 2-bath home offers quality finishes and true one-level living with no steps. The open floor plan features oversized LVP flooring, a natural gas fireplace, and a custom kitchen with granite countertops, soft-close cabinetry, gas range, and large pantry. The private primary suite includes a walk-in closet and marble shower, while the spacious laundry connects directly to the primary closet. Relax on the oversized covered patio overlooking a backyard that backs to a cattle farm, offering peaceful views and added privacy. Tankless Rinnai water heater and attached 2-car garage complete this move-in-ready home.
Getting Around
0
 Car-Dependent
0
 Very Limited Transit
31
 Somewhat Bikeable
Schools
6/10
7/10
Construction
Condition
- Year built: 2024
Materials
- Foundation: Slab
Type & Style
- Home type: SingleFamily
- Architectural style: Ranch,Traditional
- Property subType: Single Family Residence
Interior
Bedroom2
- Features: Ceiling Fan(s),Carpet
- Level: First
- Area: 144
Bedroom3
- Features: Ceiling Fan(s),Carpet
- Level: First
- Area: 144
Bedrooms & Bathrooms
- Bedrooms: 3
- Bathrooms: 2
- Full bathrooms: 2
Dining Room
- Features: LVP
- Level: First
- Area: 153
Features
- Number of fireplaces: 1
- Fireplace features: Gas Log,One
- Fireplace: Yes
Heating & Cooling
- Heating features: Central 1,Electric
- Cooling features: Central 1,Electric
Interior Area
- Total interior livable area: 2,001 sqft
Kitchen
- Features: Granite Counters,Kitchen Island,Pantry,LVP
- Area: 221
Laundry Room
- Features: Tile
- Level: First
- Area: 84
Living Room
- Features: Ceiling Fan(s),Fireplace,Vaulted Ceiling(s),LVP
- Level: First
- Area: 320
Master Bedroom
- Features: Ceiling Fan(s),Crown Molding,Isolate,Recessed Lighting,Tray Ceiling(s),Walk-In Closet(s),LVP
- Level: First
- Area: 240
Property
Details
- Parcel number: 139KA05000000
Features
- Levels: One
- Stories: 1
Lot
- Lot size: 0.60 Acres
- Lot size dimensions: 120 x 228
Parking
- Parking features: Garage-Attached,Garage Faces Side,Driveway-Concrete