
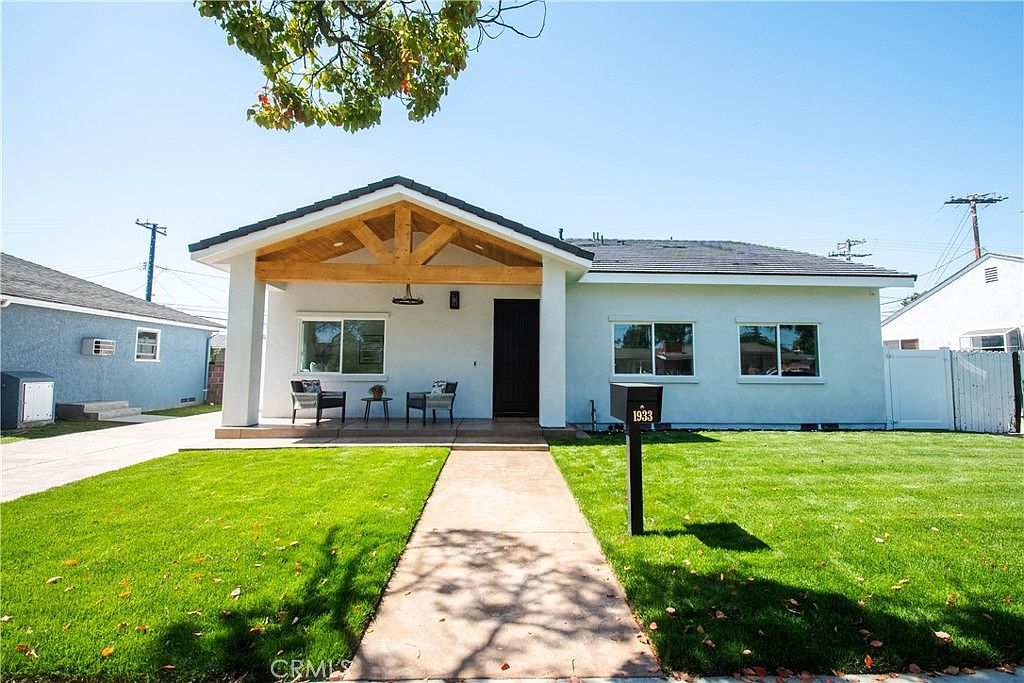

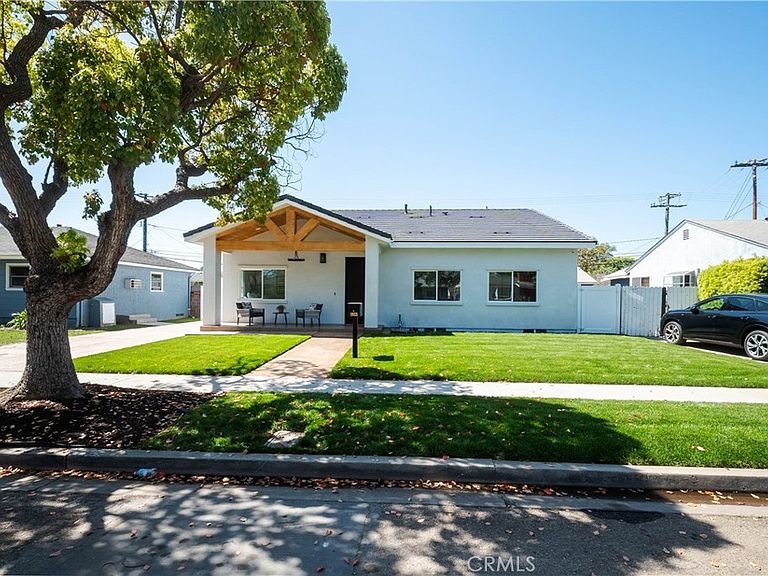
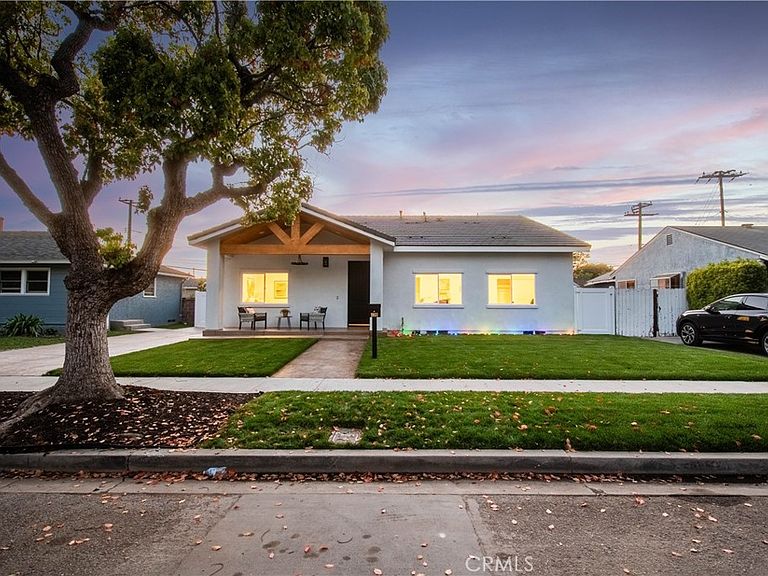

1933 Fanwood Ave, Long Beach, CA, 90815
About This Home
Experience uncompromised luxury directly across from Cal State Long Beach, within walking distance to Minnie Gant Elementary, 1.2 miles to Tincher Preparatory Middle and 1.4 miles to Sato Academy of Mathematics and Science. This Unique custom-built 5-bedroom, 4-bathroom masterpiece is situated in one of Long Beach's most highly sought-after neighbourhoods. Thoughtfully designed with absolute perfection in mind, this sun-drenched house boasts the following features. 5 bed, 4 bath, 3 bedrooms are en-suite; lots of windows for natural light; sliding doors for the master and living, 8 foot front door, 36 inch solid core doors; high ceilings; vaulted in living and master; 12 mm thick seamless flooring; LED lighting; wired for ceiling fans. Elegant kitchen with 8-foot island with quartz waterfall, custom frameless kitchen cabinets to the ceiling, Thor appliances, fridge, 6-burner stove, dishwasher, microwave, wine fridge, pot filler, barn sink. Gorgeous California room with wooden truss design. LED light, fan installed, electric outlet to mount TV in patio, stamped concrete in patios and driveway. Beautiful bathrooms with floor-to-ceiling tiles, rain shower, body showers, glass doors, outlets for smart toilets, tubs in 2 bathrooms, floating seats in 2 bathrooms.Tankless water heater, copper plumbing. LG stackable washer and dryer included. American Standard 5-ton HVAC unit, EV charging port installed, dusk-to-dawn light installed, electric outlet to mount TV in patio, Wired for network cameras, conduits for solar connection and fibre-optic internet connection. Long driveway to accommodate RV or cars, privacy fence installed on top of block fence, Finished garage with a bonus room in the back. Electric outlets in most locations, Insulated garage door. Long-lasting concrete tile roof. Lots and lots of features.
Getting Around
 Somewhat Walkable
 Some Transit
 Bikeable
Schools
Construction
Condition
- Property condition: Updated/Remodeled,Turnkey
- Year built: 1952
Materials
- Roof: Concrete
- Construction materials: Drywall,Stucco,Copper Plumbing
Type & Style
- Home type: SingleFamily
- Architectural style: Contemporary,Custom,See Remarks
- Property subType: Single Family Residence
Interior
Appliances
- Appliances included: 6 Burner Stove,Built-In Range,Dishwasher,Freezer,Disposal,Microwave,Refrigerator,Range Hood,Tankless Water Heater,Vented Exhaust Fan
- Laundry features: Laundry Closet
Bathroom
- Features: Bathroom Exhaust Fan,Bathtub,Full Bath on Main Level,Separate Shower,Tub Shower,Upgraded,Vanity,Walk-In Shower
Bedroom
- Features: All Bedrooms Down
Bedrooms & Bathrooms
- Bedrooms: 5
- Bathrooms: 4
- Full bathrooms: 4
- Main level bathrooms: 4
- Main level bedrooms: 5
Features
- Built-in Features,High Ceilings,In-Law Floorplan,Living Room Deck Attached,Open Floorplan,Pantry,Storage,Wired for Data,All Bedrooms Down
- Door features: Insulated Doors,Sliding Doors
- Window features: Insulated Windows,Screens
- Flooring: Laminate,See Remarks
- Fireplace features: None
- Common walls with other units/homes: No Common Walls
Heating & Cooling
- Heating features: Central
- Cooling features: Central Air
Interior Area
- Total interior livable area: 1,881 sqft
Kitchen
- Features: Kitchen Island,Kitchen/Family Room Combo,Pots & Pan Drawers
Property
Accessibility
- Accessibility features: Safe Emergency Egress from Home
Details
- Parcel number: 7225016020
- Zoning: LBR1N
- Special condition: Standard
Features
- Levels: One
- Stories: 1
- Entry location: Street
- Pool features: None
- Patio & porch: Rear Porch,Covered,Enclosed,Front Porch,Patio,See Remarks
- Exterior features: Lighting
- Spa features: None
- Fencing: Block,New Condition,Privacy,See Remarks,Stucco Wall,Vinyl
Lot
- Lot size: 6,480 sqft
- Features: Back Yard,Front Yard,Lawn,Landscaped,Level,Sprinkler System
Parking
- Total spaces: 2
- Parking features: Direct Access,Door-Single,Driveway,Electric Vehicle Charging Station(s),Garage,Guest,Gated,Paved,Private,RV Access/Parking,See Remarks
- Has garage: Yes
- Attached garage spaces: 2
- Covered spaces: 2
Climate Risk is Financial Risk
Every home has a financial story beyond the listing price. Below, you’ll see the climate risks that could affect this property — and in Bills & Affordability, how those risks may influence repairs, insurance, utilities, and long-term value.
Biggest Threats for This Home
- Inland Flooding

- Earthquake

- Heat Wave

- Wildfire

How This Home’s Risks Compare
FEMA Declared Disasters in Los Angeles County and California
Understanding the Costs
Financial advisors generally recommend spending no more than 30% of your gross household income on housing costs. In practice, many households stretch to 35% or beyond — especially in high-cost markets.
Estimated Costs Today
| Monthly | Annual | |
|---|---|---|
| Mortgage | $12,641 | $151,692 |
| Home Insurance * | $289 | $3,468 |
| Property Taxes | $2,734 | $32,808 |
| Electricity | $403 | $4,840 |
| Total | $16,067 | $192,804 |
Income You'd Need if You Spent...
California FAIR Plan Programs
How Costs Could Change Over Time
Climate risk is quickly impacting all of the major home ownership costs. Adjust the growth rates and percentage of income spent on housing below to see how your housing costs could change over the next 10 years — and what income you'd need to keep up.
Comparing Against the Market
Price Per Sq Ft
vs Other Active Listings
Avg $/sqft
vs Homes Sold Last Month
Median $/sqft
Current Market Trends
Median Price Per Square Foot
The median price per square foot of homes sold in this area each month. Compare this to this listing's price per square foot to gauge whether the home is priced in line with recent sales.
Historicals for This Listing
Zestimate History ($/sqft)
Price History
| Date | Event | Price |
|---|---|---|
| 2026-06-15 | Listed for sale | $2,500,000 |
| 2025-07-13 | Listing removed | $1,995,000 |
| 2025-06-30 | Listed for sale | $1,995,000 |
| 2024-07-17 | Sold | $975,000 |
| 2024-06-22 | Pending sale | $925,000 |
| 2024-06-12 | Contingent | $925,000 |
| 2024-05-30 | Listed for sale | $925,000 |
 View on Zillow