



1111 N 2000 W Unit 237, Ogden, UT, 84404
About This Home
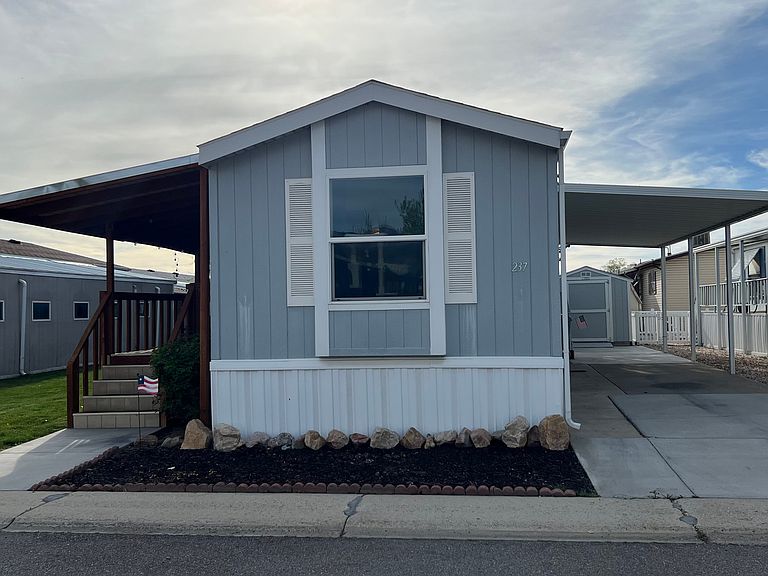
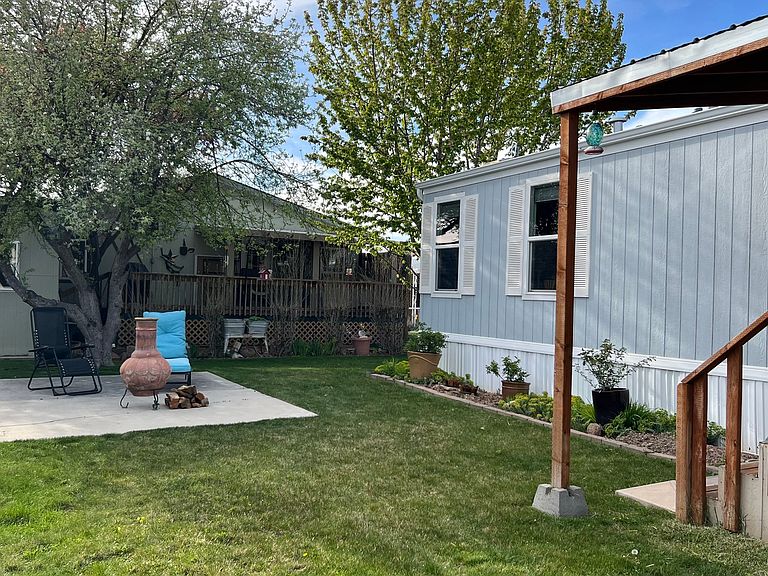
Don't miss this beautifully updated 2013 home in the highly desirable 55+ community of Westwood Village Park! One of the newer homes in the park, this move-in-ready gem sits on a spacious 5,226 sq ft lot and has been thoughtfully refreshed to feel like new. Featuring 2 bedrooms, 2 full bathrooms, vaulted ceilings, and an inviting open-concept layout, this home feels far more spacious than you'd expect. The private primary suite includes its own full bathroom for added comfort and convenience. Stylish updates include new LVT flooring and carpet (2025), refinished cabinets (2025), a deep stainless steel kitchen sink and garbage disposal (2025), and a NEW FURNACE/AC FORCED AIR UNIT WITH TRANSFERABLE 10-YEAR WARRANTY FROM ANYHOUR installed in April 2026. Step outside and enjoy the incredible outdoor living space with a large, covered deck, expansive lawn, and a BBQ pad shaded by mature trees-perfect for relaxing or entertaining family and friends all summer long. A newer, oversized Tuff Shed provides ample storage, and all appliances are included. Westwood Village Park offers outstanding amenities, including a clubhouse with a full kitchen and dining area, a heated pool, a jacuzzi, a sauna, a game room, a library, and a gym. On-site RV and boat storage are also available. Conveniently located near shopping, recreation, and stunning mountain views, with Powder Mountain, Nordic Valley, and Snowbasin less than an hour away.
Getting Around
 Car-Dependent
 No Nearby Transit
 Somewhat Bikeable
Schools
Construction
Condition
- Property condition: Blt./Standing
- Year built: 2013
Materials
- Roof: Asphalt
- Construction materials: Cement Siding
Type & Style
- Home type: MobileManufactured
- Property subType: Manufactured Home
Interior
Appliances
- Appliances included: Dryer,Microwave,Range Hood,Refrigerator,Washer,Disposal,Gas Oven,Gas Range,Free-Standing Range
- Laundry features: Gas Dryer Hookup
Basement
- Basement: None
Bedrooms & Bathrooms
- Bedrooms: 2
- Bathrooms: 2
- Full bathrooms: 2
- Main level bedrooms: 2
Features
- Door features: Storm Door(s)
- Window features: Blinds,Double Pane Windows
- Flooring: Carpet
- Finished area above ground: 784
Heating & Cooling
- Heating features: Forced Air
- Cooling features: Central Air
Interior Area
- Total structure area: 784
- Total interior livable area: 784 sqft
Master Bedroom
- Level: First
Property
Details
- Zoning description: Single-Family
- Exclusions: Ceiling Fan,Workbench
Features
- Stories: 1
- Pool features: Association
- Patio & porch: Patio,Covered Deck,Open Patio
- Fencing: Partial
- Has view: Yes
- View description: Mountain(s)
- Topography of land: Terrain
- Residential vegetation: Landscaping: Full,Mature Trees
Lot
- Lot size: 871.20 sqft
- Lot size dimensions: 0.0 x 0.0 x 0.0
Parking
- Total spaces: 6
- Parking features: Garage - Attached,Carport
- Covered spaces: 2
- Uncovered spaces: 4
- Carport: Yes
- Carport spaces: 2