



631 E Thompson St, Philadelphia, PA, 19125
About This Home
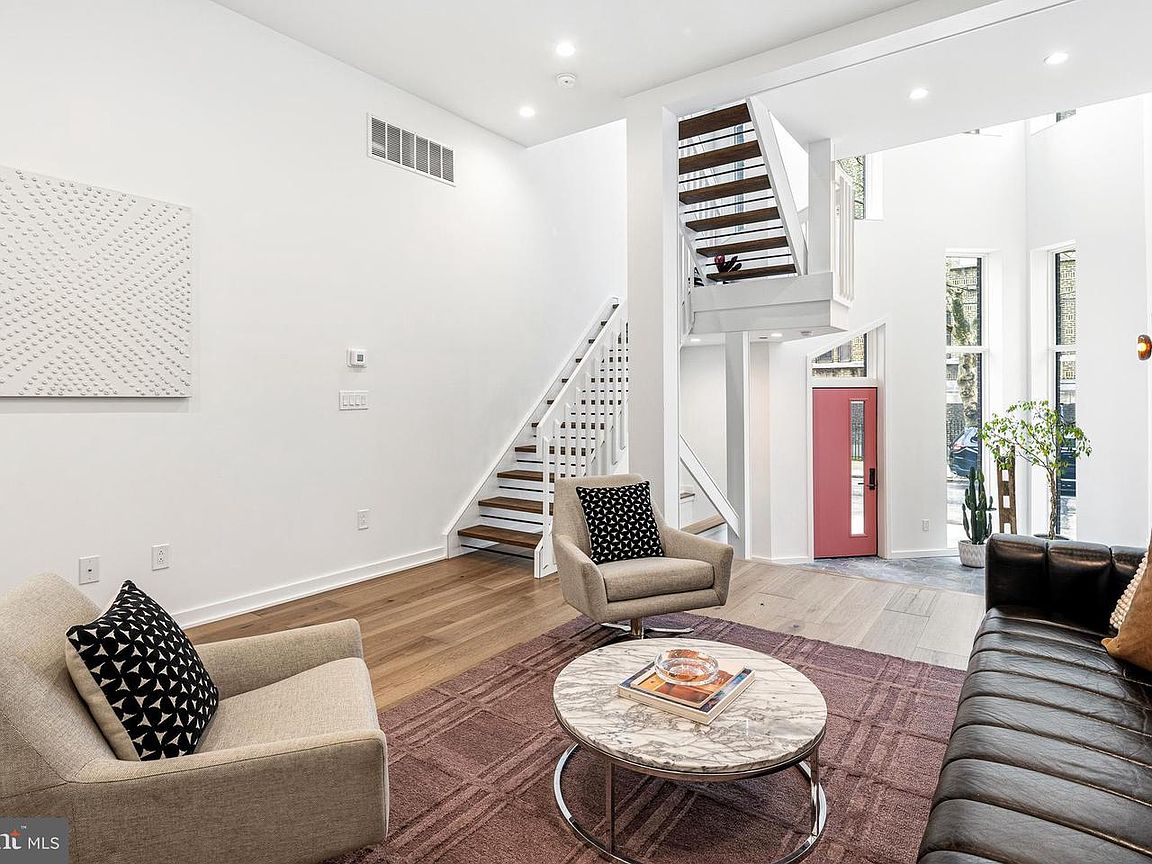
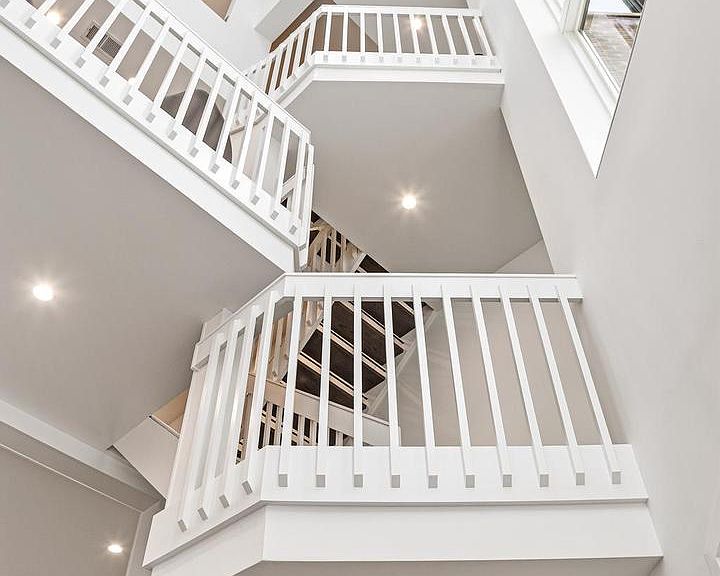
Rodger’s Row presents a thoughtfully designed residence where timeless mid-century influence is reinterpreted through a refined, modern lens. This is a home defined by intention—where clean lines, natural light, and functional elegance converge. At the rear, two off-street parking spaces provide rare convenience, complemented by a private garden that serves as a quiet extension of the living space. Oversized sliding glass doors create a seamless indoor-outdoor connection, enhancing both light and livability. Inside, the main level unfolds with a sense of openness and calm. A dramatic four-story atrium draws natural light deep into the home, creating a soft, ever-changing ambiance throughout the day. The living and dining areas are inviting yet understated, designed for effortless gathering and everyday comfort. Just beyond, the kitchen balances form and function with a curated blend of warm finishes and modern detailing. The second floor offers a flexible, open-concept level that adapts to a variety of needs—whether a home office, library, or secondary living area. Generous front-facing windows, transom details, and thoughtful architectural elements create a sense of continuity and lightness. This level also features two bedrooms and two bathrooms connected by a well-considered Jack-and-Jill balcony. The third-floor primary suite serves as a private retreat. Spacious and serene, it is complemented by a discreet coffee bar, space for integrated wine storage or a writing nook, and direct access to a private balcony. Pocket doors provide separation when desired, allowing the space to transition seamlessly between openness and privacy. Above, a full roof deck offers sweeping 360-degree views and an elevated setting for quiet evenings or intimate entertaining. The lower level introduces a calm, versatile retreat with a generous rec room, a fully equipped guest bedroom and bathroom, and ample storage. Laundry is conveniently located on the second floor. Positioned in the heart of Fishtown, just moments from Adaire School and the neighborhood’s most notable amenities, Rodger’s Row offers a rare opportunity to own a home that balances architectural character with modern sophistication. A residence designed to endure—both in style and in function.
Getting Around
 Very Walkable
 Good Transit
 Biker's Paradise
Schools
Construction
Condition
- Property condition: Excellent
- New construction: Yes
- Year built: 2026
Materials
- Foundation: Concrete Perimeter
- Roof: Flat
- Construction materials: Brick
Type & Style
- Home type: Townhouse
- Architectural style: Straight Thru
- Property subType: Townhouse
Interior
Appliances
- Appliances included: Dishwasher,Energy Efficient Appliances,Washer,Water Heater,Dryer,Disposal,Gas Water Heater
- Laundry features: Upper Level
Basement
- Has basement: Yes
- Basement: Full,Finished
Bedrooms & Bathrooms
- Bedrooms: 4
- Bathrooms: 5
- Full bathrooms: 4
- 1/2 bathrooms: 1
- Main level bathrooms: 1
Dining Room
- Level: Main
Features
- Bar,Breakfast Area,Built-in Features,Dining Area,Family Room Off Kitchen,Open Floorplan,Formal/Separate Dining Room,Kitchen Island,Kitchen - Table Space,Primary Bath(s),Recessed Lighting,Soaking Tub,Bathroom - Tub Shower,Walk-In Closet(s),Wine Storage,9'+ Ceilings,2 Story Ceilings,Cathedral Ceiling(s),High Ceilings,Wood Ceilings
- Door features: Atrium
- Window features: Atrium,Skylight(s),Transom
- Flooring: Wood
- Finished area below ground: 913
- Finished area above ground: 4,139
Heating & Cooling
- Heating features: Forced Air,Zoned,Natural Gas
- Cooling features: Central Air,Zoned,Electric
Interior Area
- Total structure area: 5,649
- Total interior livable area: 5,052 sqft
Kitchen
- Features: Kitchen - Gas Cooking
- Level: Main
- Area: 0
- Dimensions: 0 X 0
Living Room
- Level: Main
- Area: 0
- Dimensions: 0 X 0
Primary Bedroom
- Level: Upper
Property
Accessibility
- Accessibility features: None
Details
- Parcel number: 181396100
- Zoning: RSA5
- Special condition: Standard
Features
- Levels: Five
- Stories: 5
- Pool features: None
- Patio & porch: Deck,Roof
- Exterior features: Balcony
- Fencing: Wood
- Has view: Yes
- View description: City,River
- Has water view: Yes
- Water view: River
Lot
- Lot size: 2,240 sqft
- Features: Irregular Lot,Rear Yard,Urban
- Lot size dimensions: 17 x 121
Parking
- Total spaces: 2
- Parking features: Off Street,Driveway
- Has uncovered spaces: Yes
- Uncovered spaces: 2
Climate Risk is Financial Risk
Every home has a financial story beyond the listing price. Below, you’ll see the climate risks that could affect this property — and in Bills & Affordability, how those risks may influence repairs, insurance, utilities, and long-term value.
Biggest Threats for This Home
- Heat Wave

- Cold Wave

- Inland Flooding

- Winter Weather

- Tsunami

How This Home’s Risks Compare
FEMA Declared Disasters Across Pennsylvania Counties
Understanding the Costs
Financial advisors generally recommend spending no more than 30% of your gross household income on housing costs. In practice, many households stretch to 35% or beyond — especially in high-cost markets.
Estimated Costs Today
| Monthly | Annual | |
|---|---|---|
| Mortgage | $7,584 | $91,008 |
| Home Insurance * | $770 | $9,240 |
| Property Taxes | $1,062 | $12,744 |
| Electricity | $554 | $6,651 |
| Total | $9,970 | $119,640 |
Income You'd Need if You Spent...
Pennsylvania FAIR Plan Programs
Insurance Placement Facility of Pennsylvania/FAIR Plan
 Wildfire
 Hail
Hail Wind
WindHow Costs Could Change Over Time
Climate risk is quickly impacting all of the major home ownership costs. Adjust the growth rates and percentage of income spent on housing below to see how your housing costs could change over the next 10 years — and what income you'd need to keep up.
Comparing Against the Market
Price Per Sq Ft
vs Other Active Listings
Avg $/sqft
vs Homes Sold Last Month
Median $/sqft
Current Market Trends
Median Price Per Square Foot
The median price per square foot of homes sold in this area each month. Compare this to this listing's price per square foot to gauge whether the home is priced in line with recent sales.
Historicals for This Listing
Zestimate History ($/sqft)
Price History
| Date | Event | Price |
|---|---|---|
| 2026-05-13 | Price change | $1,500,000 |
| 2026-05-05 | Listed for sale | $1,550,000 |
| 2019-12-11 | Listing removed | $350,000 |
| 2019-09-25 | Listed for sale | $350,000 |
| 2019-08-21 | Pending sale | $350,000 |
| 2019-06-06 | Listed for sale | $350,000 |
 View on Zillow