


19515 Western Blvd, Hayward, CA, 94541
About This Home
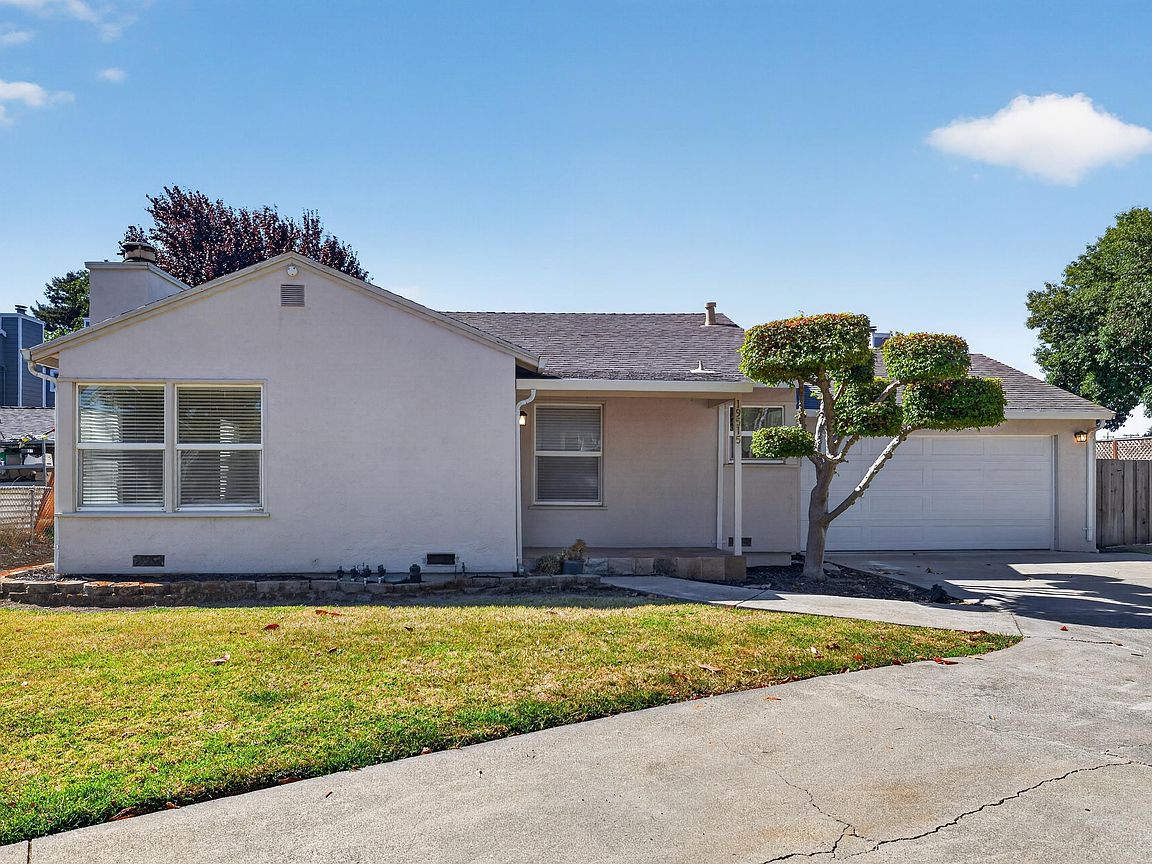
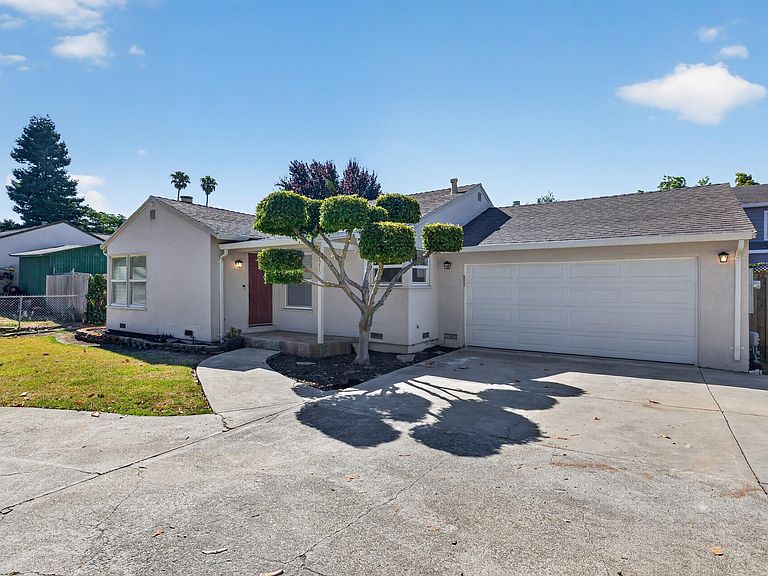
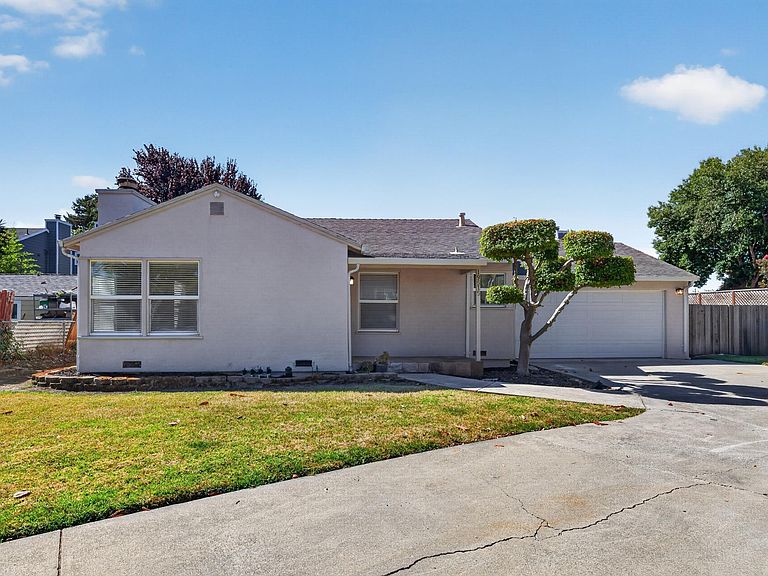
Welcome to this beautifully renovated single-story home in the heart of Hayward! Thoughtfully updated from top to bottom, this move-in-ready residence offers the perfect blend of modern finishes and everyday comfort. Step inside to an open, light-filled floor plan featuring new flooring, fresh interior and exterior paint, recessed lighting, and a stylishly remodeled kitchen complete with quartz countertops, custom cabinetry, stainless steel appliances, and designer fixtures (some photos were digitally altered to add staging). The spacious living area centers around a cozy fireplace, creating the perfect space for relaxing or entertaining. Both bathrooms have been tastefully remodeled with contemporary finishes, while the generously sized bedrooms provide comfort and functionality. Additional upgrades include dual-pane windows, updated lighting, modern hardware, and refreshed landscaping that enhances the home's curb appeal. Situated on an approximately 6,000± sq. ft. lot, the backyard offers plenty of room for entertaining, gardening, or creating your own outdoor retreat. An attached two-car garage provides added convenience and storage. Conveniently located near shopping, dining, parks, schools, BART, and major commuter routes including I-880, I-580, and Highway 92, this turnkey home offers exceptional value and an unbeatable location. Don't miss this opportunity to own a beautifully updated home that's ready for its next chapter!
Getting Around
 Somewhat Walkable
 Some Transit
 Bikeable
Schools
Construction
Condition
- Property condition: Existing
- Year built: 1953
Materials
- Roof: Composition
- Construction materials: Stucco
Type & Style
- Home type: SingleFamily
- Architectural style: Traditional
- Property subType: Residential,Single Family Residence
Interior
Appliances
- Appliances included: Electric Range,Refrigerator,Electric Water Heater,Tankless Water Heater
- Laundry features: In Garage
Bedrooms & Bathrooms
- Bedrooms: 2
- Bathrooms: 2
- Full bathrooms: 2
Features
- Counter - Solid Surface,Updated Kitchen
- Flooring: Vinyl
- Fireplace features: Living Room
- Fireplace: Yes
Heating & Cooling
- Heating features: Electric,Central
- Cooling features: Central Air
Interior Area
- Total structure area: 1,004
- Total interior livable area: 1,004 sqft
Kitchen
- Features: Counter - Solid Surface,Electric Range/Cooktop,Refrigerator,Updated Kitchen
Property
Details
- Parcel number: 4133949
- Special condition: Offer As Is
Features
- Levels: One
- Stories: 1
- Pool features: None
- Fencing: Wood
Lot
- Lot size: 6,080 sqft
- Features: Other,Back Yard
Parking
- Total spaces: 4
- Parking features: Carport,Garage Door Opener
- Attached garage spaces: 2
- Covered spaces: 2
- Carport: Yes
- Carport spaces: 2