


19802 N 32ND Street #19, Phoenix, AZ, 85050
3beds
2baths
1,056sqft
$99,999
$95price/sqft
$782/moest. monthly cost
$31,280/yrincome needed
About This Home
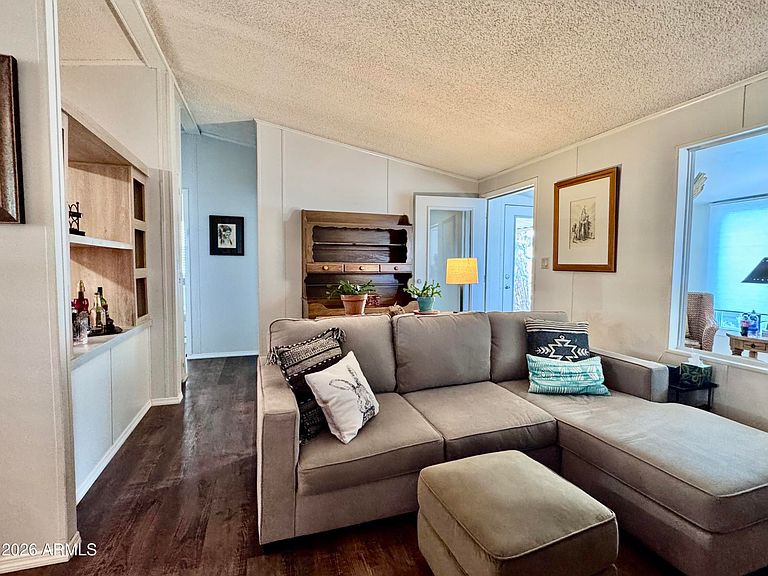
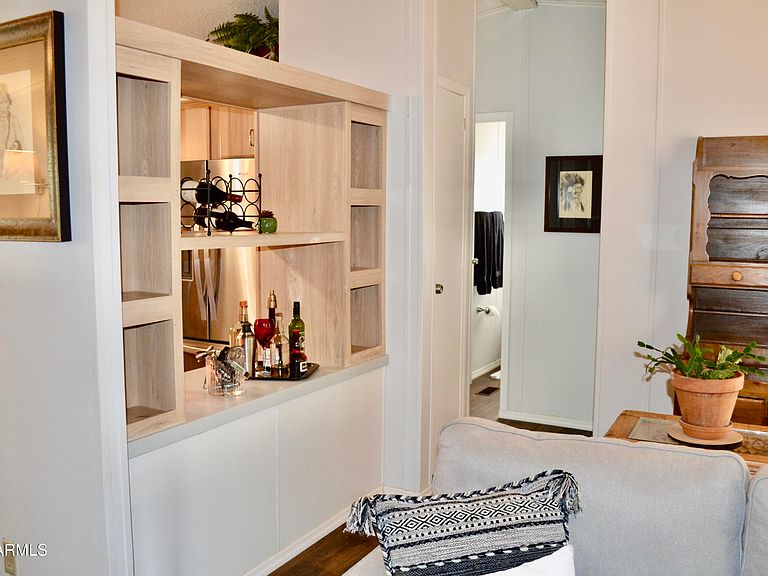
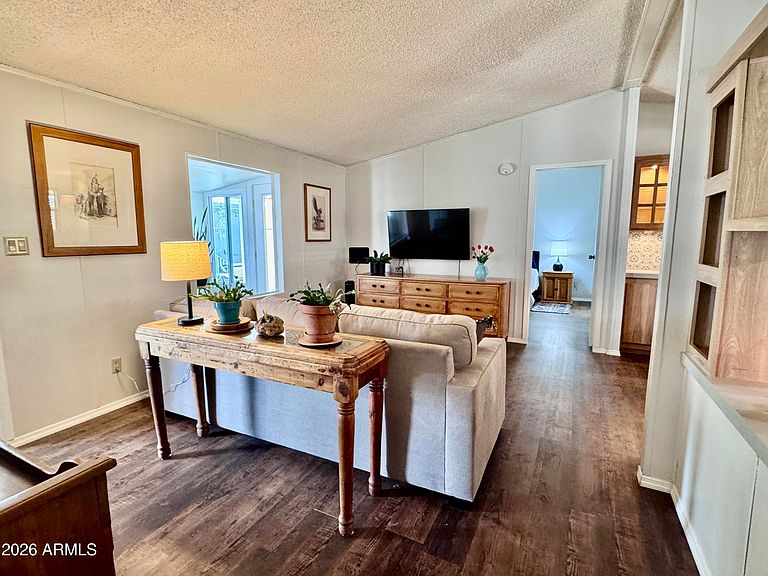
Beautifully updated and move-in ready home in the popular Desert Skies community! Enjoy luxury vinyl plank flooring (2018), a new heat pump (2022), and water heater (2025). The spacious kitchen features solid wood cabinetry, a built-in lighted china cabinet, desk area, and abundant storage. The bright Arizona room is fully integrated with the living area, creating an open, spacious feel (not included in square footage). All appliances, including the washer and dryer, convey. The beautifully landscaped front yard creates a warm welcome, while the oversized backyard features orange and fig trees, a greenhouse, storage shed, and a relaxing patio. Upgraded windows complete this exceptional home!
Getting Around
28
 Car-Dependent
26
 Some Transit
61
 Bikeable
Schools
7/10
10/10
3/10
Construction
Condition
- Year built: 1990
Materials
- Foundation: Pillar/Post/Pier
- Roof: Composition
- Construction materials: Wood Siding,Steel Frame
Other
- Builder name: Fuqua
Type & Style
- Home type: MobileManufactured
- Architectural style: Other
- Property subType: Manufactured Home
Interior
Appliances
- Appliances included: Dryer,Washer,Refrigerator,Built-in Microwave,Dishwasher,Disposal,Electric Range
Bedroom2
- Level: Main
- Area: 87.125
- Dimensions: 10.25 x 8.50
Bedroom3
- Level: Main
- Area: 87.125
- Dimensions: 10.25 x 8.50
Bedrooms & Bathrooms
- Bedrooms: 3
- Bathrooms: 2
- Full bathrooms: 2
Dining Room
- Level: Main
- Area: 115.36
- Dimensions: 11.20 x 10.30
Features
- High Speed Internet,Eat-in Kitchen,No Interior Steps,Vaulted Ceiling(s),3/4 Bath Master Bdrm,Laminate Counters
- Window features: Screens,Double Pane Windows,Vinyl Frame
- Flooring: Vinyl
Heating & Cooling
- Heating features: Heat Pump,Forced Air,Electric
- Cooling features: Heat Pump,Central Air,Ceiling Fan(s)
Interior Area
- Total structure area: 1,056
- Total interior livable area: 1,056 sqft
Kitchen
- Level: Main
- Area: 95.19999999999999
- Dimensions: 11.20 x 8.50
Living Room
- Level: Main
- Area: 132
- Dimensions: 12.00 x 11.00
Master Bedroom
- Level: Main
- Area: 126
- Dimensions: 12.00 x 10.50
Other
- Level: Main
- Area: 110.19999999999999
- Dimensions: 15.20 x 7.25
Property
Details
- Parcel number: 21317003A
- On leased land: Yes
- Lease amount: 879
- Special condition: Age Restricted (See Remarks)
Features
- Stories: 1
- Patio & porch: Covered,Patio
- Exterior features: Rain Gutters,Private Street(s),Private Yard,Storage
- Spa features: None
- Fencing: Block,Partial
Lot
- Features: Desert Back,Desert Front,Auto Timer H2O Front,Auto Timer H2O Back
Parking
- Total spaces: 2
- Parking features: Attached Carport,Common
- Covered spaces: 2
- Carport: Yes
- Carport spaces: 2