


41 Estrella Dr, Santa Rosa, CA, 95403
About This Home
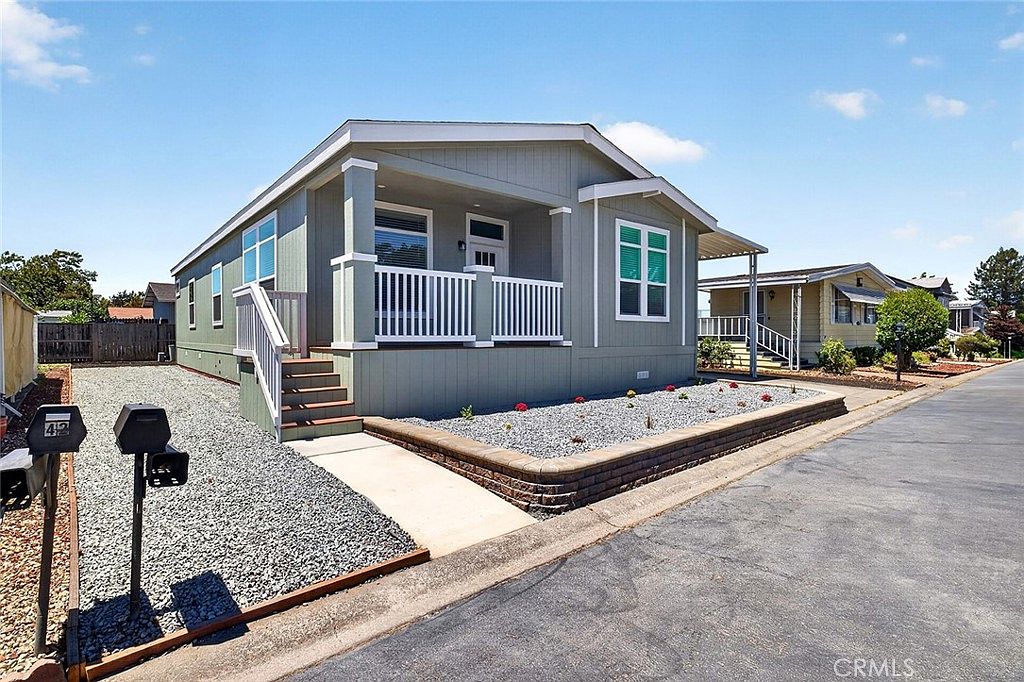
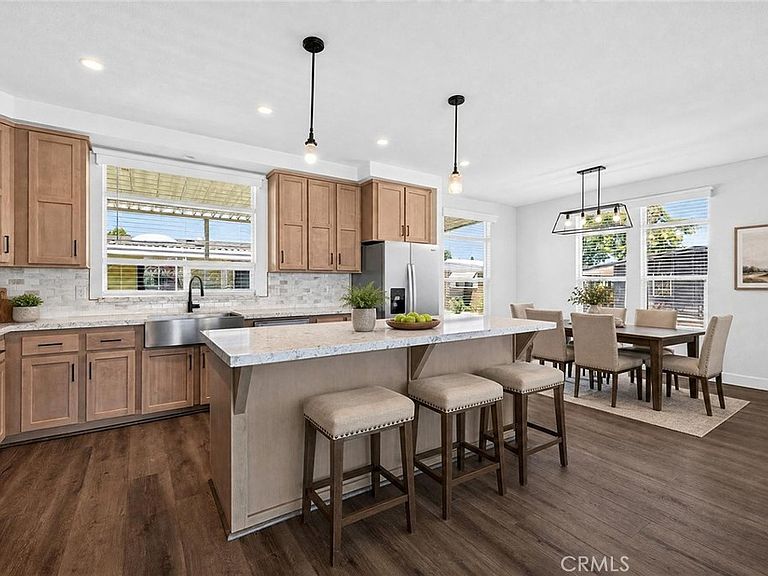
Welcome to your brand-new home in the desirable Rancho San Miguel community in Santa Rosa, located in the heart of beautiful Sonoma County. This thoughtfully designed 3-bedroom, 2-bathroom home combines modern style with everyday comfort, offering quality finishes throughout. The spacious open-concept floor plan features upgraded quartz countertops in both the kitchen and bathrooms, complemented by rich hardwood cabinetry, sleek matte black hardware, and a full suite of stainless steel appliances. The bright living spaces provide the perfect setting for entertaining or relaxing at home. Step outside and enjoy the charming 6-foot front porch—an inviting space to sip your morning coffee or unwind in the evening while taking in the peaceful community atmosphere. Conveniently located near shopping, dining, parks, wineries, and everything Santa Rosa has to offer, this move-in-ready home presents an exceptional opportunity to enjoy low-maintenance living in one of Sonoma County's most sought-after areas. Don't miss your chance to make this beautiful new home yours
Getting Around
 Somewhat Walkable
 Some Transit
 Somewhat Bikeable
Schools
Construction
Condition
- Year built: 2026
Materials
- Foundation: Pier Jacks
- Roof: Shingle
- Construction materials: Brick,Drywall,Glass,Vinyl Siding
Type & Style
- Home type: MobileManufactured
- Property subType: Manufactured Home
Interior
Appliances
- Appliances included: Dishwasher,Freezer,Disposal,Gas Oven,Gas Range,Ice Maker,Microwave,Refrigerator,Range Hood,Water Heater
- Laundry features: Washer Hookup,Gas Dryer Hookup,Inside
Bathroom
- Features: Dual Sinks,Quartz Counters,Separate Shower,Tub Shower
Bedrooms & Bathrooms
- Bedrooms: 3
- Bathrooms: 2
- Full bathrooms: 2
Features
- Quartz Counters,Unfurnished,Utility Room,Walk-In Closet(s)
- Flooring: Laminate
Heating & Cooling
- Heating features: Central,Natural Gas
- Cooling features: Central Air
Interior Area
- Total interior livable area: 1,680 sqft
Kitchen
- Features: Quartz Counters
Other
- Features: Walk-In Closet(s)
Property
Accessibility
- Accessibility features: None
Details
- Parcel number: 148110023000
- On leased land: Yes
- Lease amount: 1250
- Special condition: Standard
Features
- Levels: One
- Stories: 1
- Entry location: Front/Driveway
- Pool features: Community
- Patio & porch: Covered
- Spa features: None
- Fencing: None
Lot
- Lot size: 23.62 Acres
- Features: 0-1 Unit/Acre
Parking
- Parking features: Assigned,Carport,Driveway
- Carport: Yes