


407 N University Drive, Plantation, FL, 33324
2beds
2baths
1,030sqft
$320,000
$311price/sqft
$2,422/moest. monthly cost
$96,880/yrincome needed
About This Home
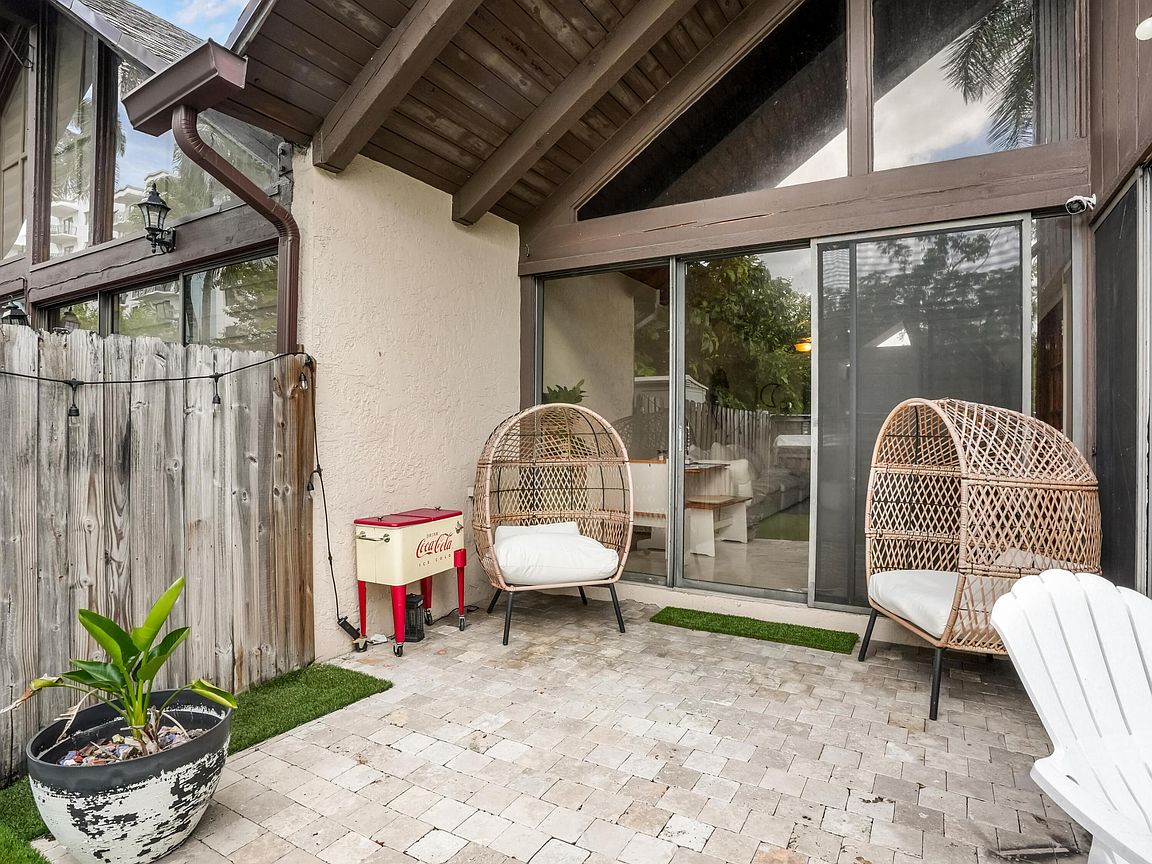
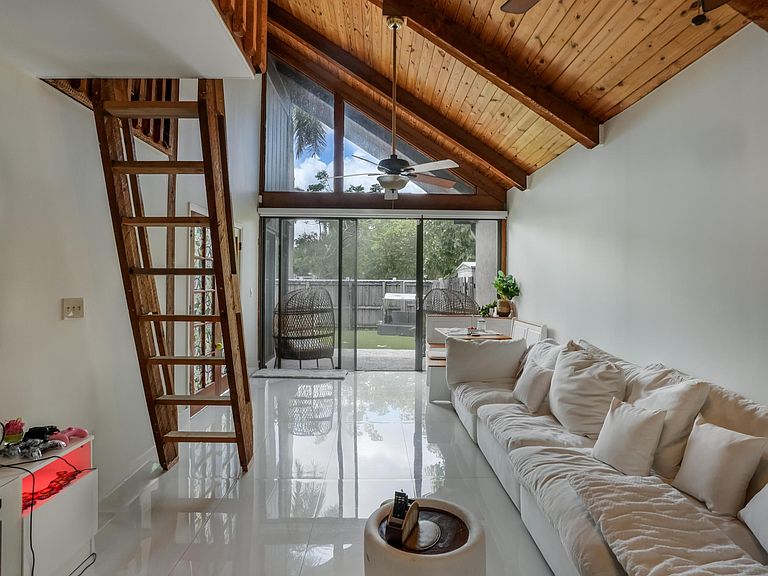
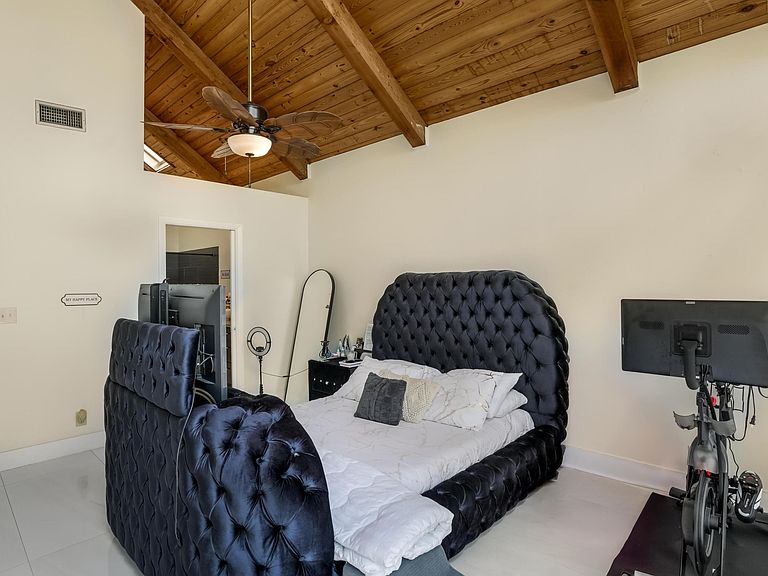
Welcome to this stunning two-bedroom, two-bathroom townhouse located in Village Townhouses in Plantation, FL. This unique residence offers 1,030 square feet of finished living space, modern updates, and fully fenced in backyard. The thoughtful design maximizes the available square footage with loft or flex space on the second floor. Contemporary living in an unbeatable location. Just footsteps from Plantation Walk, numerous restaurants, shops, all major highways. This property is also able to be rented right away. Come see this spectacular home for yourself and make it your very own.
Getting Around
47
 Car-Dependent
44
 Some Transit
59
 Bikeable
Schools
7/10
4/10
4/10
Construction
Condition
- Property condition: Resale
- Year built: 1981
Materials
- Foundation: Concrete Perimeter
- Roof: Other
- Construction materials: Block,Frame,Wood Siding
Type & Style
- Home type: Condo
- Architectural style: Ranch
- Property subType: Condominium
Interior
Appliances
- Appliances included: Dryer,Dishwasher,Electric Range,Ice Maker,Microwave,Range,Refrigerator,Washer
- Laundry features: Inside,Laundry Closet,Washer Dryer Install Allowed
Bedrooms & Bathrooms
- Bedrooms: 2
- Bathrooms: 2
- Full bathrooms: 2
- Main level bathrooms: 2
- Main level bedrooms: 2
Features
- Bedroom on Main Level,Breakfast Area,Dual Sinks,Entrance Foyer,High Ceilings,Living/Dining Room,Split Bedrooms,Separate Shower,Vaulted Ceiling(s),Walk-In Closet(s)
- Window features: Skylight(s)
- Flooring: Ceramic Tile,Tile,Wood
Heating & Cooling
- Heating features: Other
- Cooling features: Attic Fan,Central Air
Interior Area
- Total structure area: 1,030
- Total interior livable area: 1,030 sqft
Property
Accessibility
- Accessibility features: Accessibility Features,Accessible Entrance
Details
- Parcel number: 504104jd0120
- Zoning: M-PM
- Special condition: Standard,Listed As-Is
Features
- Levels: Multi/Split,Two
- Stories: 2
- Pool features: Association
- Exterior features: Lighting
- Fencing: Fenced
- Has view: Yes
- View description: Garden
Parking
- Total spaces: 2
- Parking features: Assigned
- Uncovered spaces: 2