

460 Providence Ct Unit 101, Long Beach, CA, 90803
About This Home
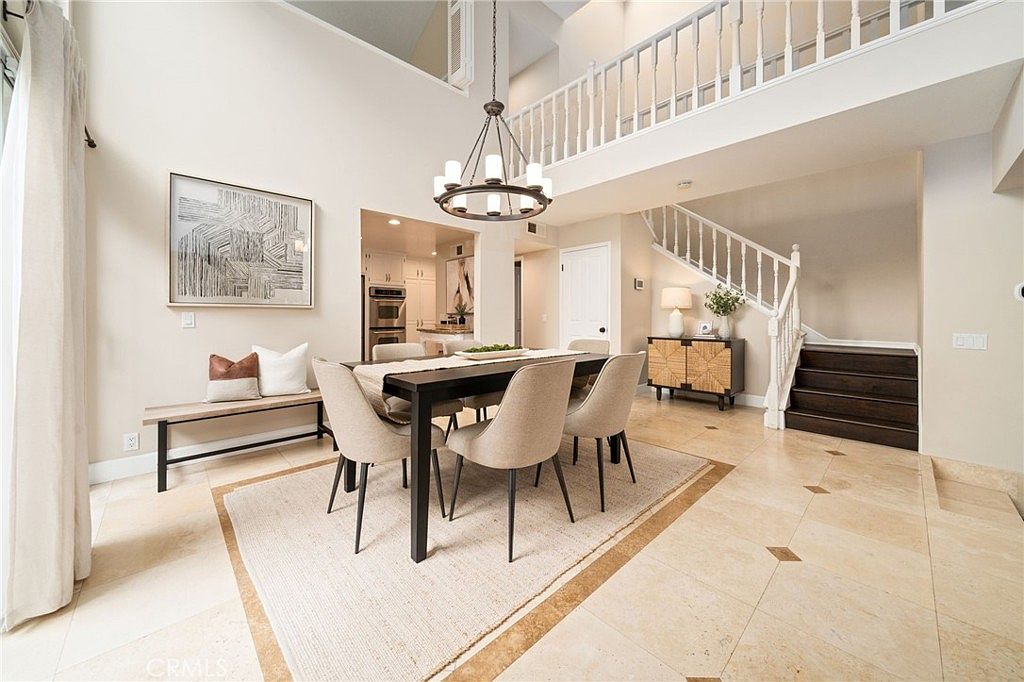
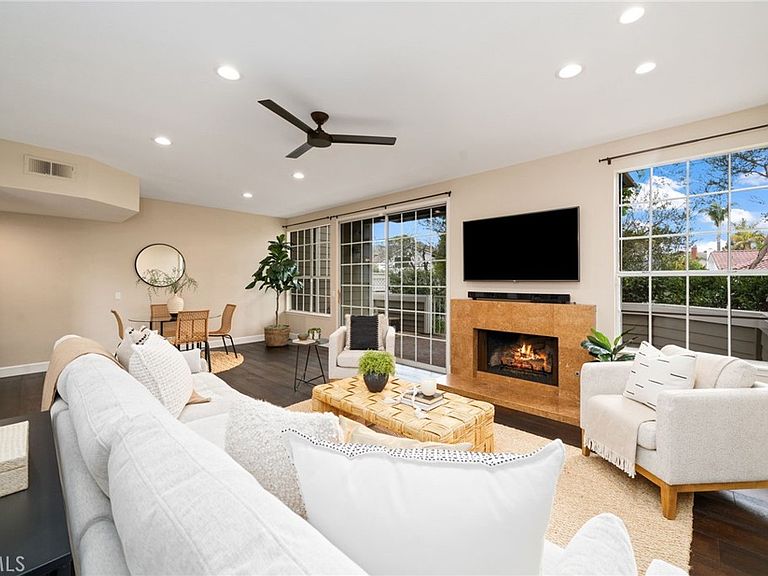
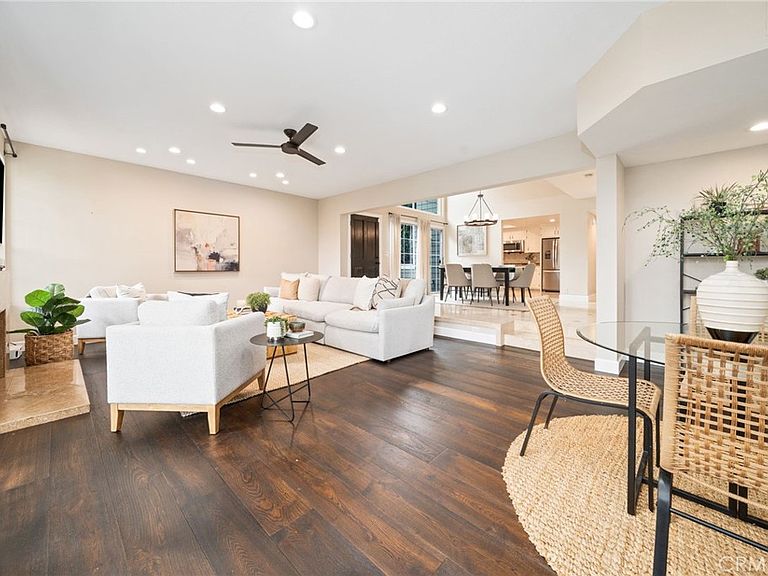
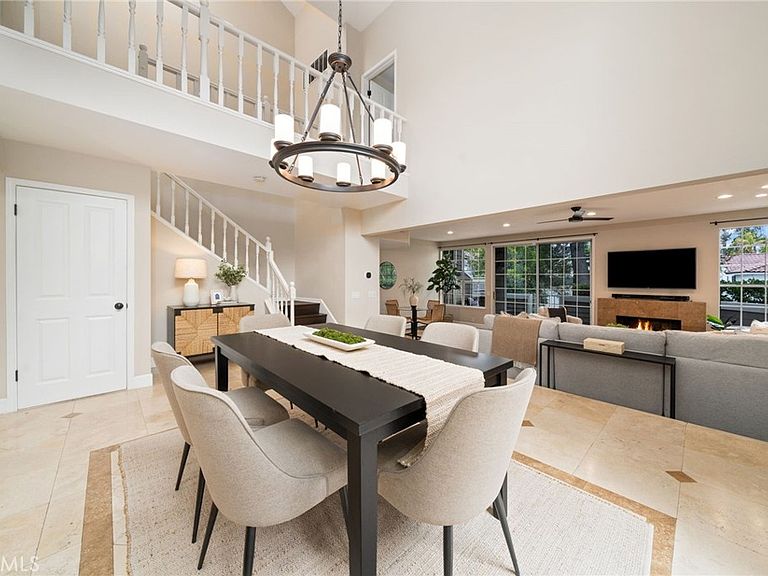
Discover the space, comfort, and coastal lifestyle of this inviting home, ideally located in one of Long Beach’s most desirable communities of Bixby Village. With approximately 2,120 square feet of living space, three bedrooms, three private outdoor areas, and a prime location near golf, shopping, dining, and the coast, this move-in-ready home has so much to offer. A dramatic entry with soaring cathedral ceilings welcomes you into a bright, open interior where natural light and thoughtful design create an effortless sense of space. Travertine and wide plank engineered wood flooring add warmth and character, while the sunken living room provides an inviting place to gather around the elegant marble fireplace. Multiple outdoor spaces extend the living areas beyond the interior, creating wonderful settings for morning coffee, dining outdoors, entertaining friends, or simply enjoying the Southern California weather. At the heart of the home, the light-filled kitchen offers granite countertops, stainless steel appliances, a 5-burner cooktop, double ovens, built-in microwave, dishwasher, refrigerator, and a movable center island that provides added flexibility for cooking and entertaining. The adjoining formal dining area and living spaces flow comfortably throughout the main level, while a full laundry area and direct access to the two-car garage add everyday convenience. Upstairs, the spacious primary suite feels like a private retreat with vaulted ceilings, its own fireplace, a private balcony, generous closet space, and an en-suite bath featuring dual vanities and a soaking tub. Two additional bedrooms offer ample space and share a generously sized hallway bathroom. Comfort has also been enhanced with a completely replaced HVAC system installed in 2024. A modern damper system provides independent climate control for each level of the home, allowing for greater flexibility and efficiency throughout the year. Bixby Village residents enjoy two community pools and spas, including one pool that is heated year-round. The location places you next to Bixby Village Golf Course, within walking distance of Charles F. Kettering Elementary School and Cal State Long Beach, and just minutes from Second Street, Naples Island, Colorado Lagoon, beaches, shopping, dining, and convenient freeway access.
Getting Around
 Car-Dependent
 Good Transit
 Bikeable
Schools
Construction
Condition
- Year built: 1983
Type & Style
- Home type: Townhouse
- Architectural style: Cape Cod
- Property subType: Townhouse
Interior
Appliances
- Appliances included: 6 Burner Stove,Built-In Range,Double Oven,Dishwasher,Disposal,Gas Oven,Refrigerator
- Laundry features: Washer Hookup,Gas Dryer Hookup,Inside
Bathroom
- Features: Bathtub
Bedroom
- Features: All Bedrooms Up
Bedrooms & Bathrooms
- Bedrooms: 3
- Bathrooms: 3
- Full bathrooms: 2
- 1/2 bathrooms: 1
- Main level bathrooms: 1
Cooling
- Cooling features: Central Air
Features
- All Bedrooms Up
- Flooring: Tile,Wood
- Fireplace features: Living Room,Primary Bedroom
- Fireplace: Yes
- Common walls with other units/homes: 1 Common Wall,No One Above,No One Below
Interior Area
- Total interior livable area: 2,120 sqft
Kitchen
- Features: Granite Counters
Property
Details
- Parcel number: 7237024016
- Attached to another structure: Yes
- Special condition: Standard,Trust
Features
- Levels: Two
- Stories: 2
- Entry location: Front
- Pool features: Heated,Association
- Patio & porch: Front Porch,Patio
- Has spa: Yes
- Spa features: Association,Heated,In Ground
- Has view: Yes
- View description: Neighborhood
Lot
- Lot size: 2,512 sqft
Parking
- Total spaces: 2
- Parking features: Garage - Attached
- Has garage: Yes
- Attached garage spaces: 2
- Covered spaces: 2
Climate Risk is Financial Risk
Every home has a financial story beyond the listing price. Below, you’ll see the climate risks that could affect this property — and in Bills & Affordability, how those risks may influence repairs, insurance, utilities, and long-term value.
Biggest Threats for This Home
- Earthquake

- Inland Flooding

- Heat Wave

- Wildfire

How This Home’s Risks Compare
FEMA Declared Disasters in Los Angeles County and California
Understanding the Costs
Financial advisors generally recommend spending no more than 30% of your gross household income on housing costs. In practice, many households stretch to 35% or beyond — especially in high-cost markets.
Estimated Costs Today
| Monthly | Annual | |
|---|---|---|
| Mortgage | $6,320 | $75,840 |
| Home Insurance * | $162 | $1,944 |
| Property Taxes | $1,370 | $16,440 |
| Electricity | $454 | $5,455 |
| Total | $8,306 | $99,672 |
Income You'd Need if You Spent...
California FAIR Plan Programs
How Costs Could Change Over Time
Climate risk is quickly impacting all of the major home ownership costs. Adjust the growth rates and percentage of income spent on housing below to see how your housing costs could change over the next 10 years — and what income you'd need to keep up.
Comparing Against the Market
Price Per Sq Ft
vs Other Active Listings
Avg $/sqft
vs Homes Sold Last Month
Median $/sqft
Current Market Trends
Median Price Per Square Foot
The median price per square foot of homes sold in this area each month. Compare this to this listing's price per square foot to gauge whether the home is priced in line with recent sales.
Historicals for This Listing
Zestimate History ($/sqft)
Price History
| Date | Event | Price |
|---|---|---|
| 2026-08-05 | Price change | $1,225,000 |
| 2026-07-28 | Listed for sale | $1,250,000 |
| 2026-07-21 | Pending sale | $1,250,000 |
| 2026-07-13 | Contingent | $1,250,000 |
| 2026-05-28 | Listed for sale | $1,250,000 |
| 2022-03-03 | Sold | $1,193,000 |
| 2022-02-10 | Pending sale | $1,099,000 |
| 2022-02-04 | Listed for sale | $1,099,000 |
| 2013-08-01 | Sold | $629,000 |
| 2013-06-12 | Listed for sale | $639,000 |
| 2006-05-03 | Sold | $769,000 |
| 2003-09-04 | Sold | $554,000 |
| 1998-01-23 | Sold | $275,000 |
 View on Zillow