



6068 Avenida De Castillo, Long Beach, CA, 90803
About This Home
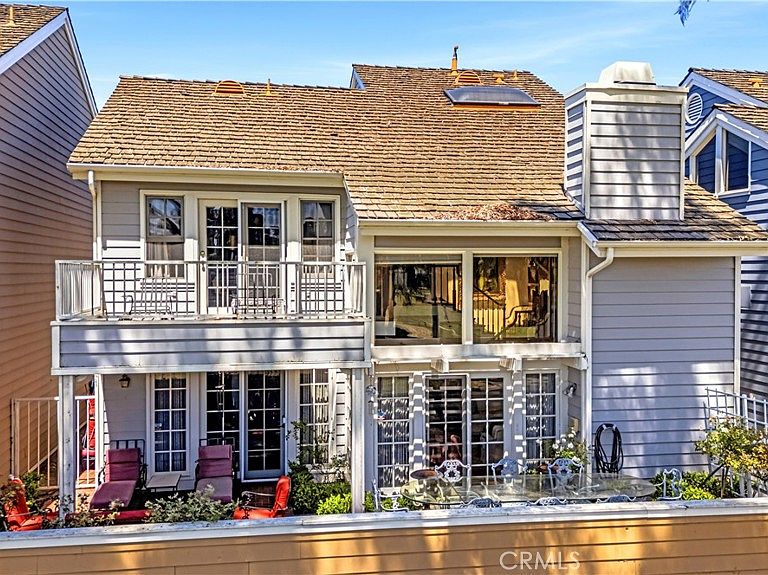
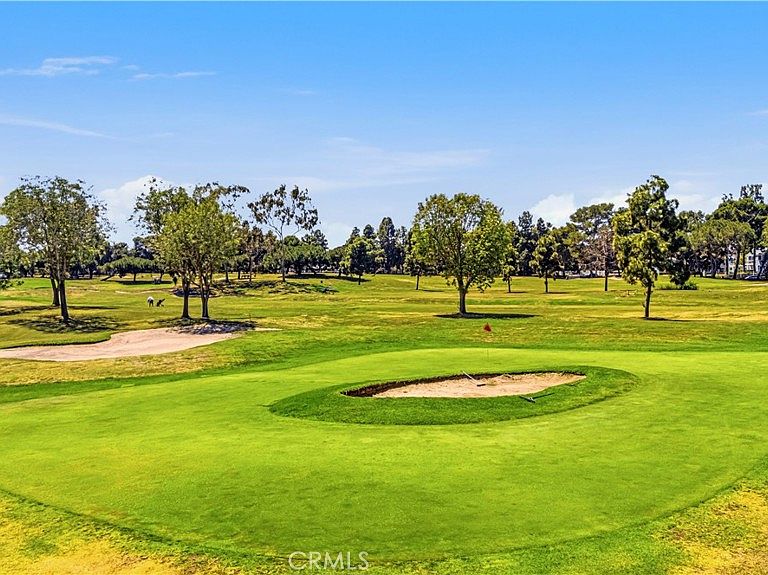
One of the rarest homes located in arguably one of the nicest communities in Long Beach. It could be years before another home on the golf course in the Bixby Village community becomes available again. This home is the 2nd largest model available in the community, with almost 2,700 sqft with an elite layout which features a living room with a fireplace, soaring ceilings and a wall of windows that leads to the expansive views of the golf course. The dining room also features great views out to the golf course and French doors that open to the back patio. Entertaining is a breeze with this floorplan. There is a beautiful wet-bar located centrally between the gorgeous and comfy den, the living room and dining room. Two sets of French doors open to back patio with multiple seating areas, providing an optimal indoor-outdoor flow. You will love the warm character of the home with wood beams, crown moldings and custom built-in bookcase in the den. If you were hoping to find a home with a truly oversized primary suite, then this is the home for you. The bedroom itself is massive with a beautiful fireplace, windows that let in ample natural light and looks into the private front courtyard. The en-suite primary restroom is oversized as well and features double vanities with plenty of counter space, large soaking tub and a separate walk-in shower. The closet space is what you dream of with this home huge walk-in closet and the secondary wall closet located in the primary suite. This is truly a special home that must be seen. You’ll love the character, space, Golf Course view, and the well-kept community. Speaking of the community, there are 2 separate community pools with lots of lounging space and the grounds are meticulously maintained. Bixby Village is a great centralized location, being just a couple of minutes from the 405 & 605 Fwy’s, 2 minutes from the VA Hospital and Cal-State Long Beach. You are just minutes from some of the best spots in Long Beach: All of the shops and restaurants located at 2nd & PCH, Marina Pacifica and Belmont Shore’s 2nd St.
Getting Around
 Car-Dependent
 Good Transit
 Bikeable
Schools
Construction
Condition
- Property condition: Turnkey
- Year built: 1983
Materials
- Roof: Shake
Other
- Builder model: Westfield
- Builder name: S&S
Type & Style
- Home type: SingleFamily
- Architectural style: Cape Cod
- Property subType: Single Family Residence
Interior
Appliances
- Appliances included: Built-In Range,Dishwasher
- Laundry features: Inside,Laundry Room
Bathroom
- Features: Bathtub,Closet,Dual Sinks,Separate Shower,Walk-In Shower
Bedroom
- Features: All Bedrooms Up
Bedrooms & Bathrooms
- Bedrooms: 3
- Bathrooms: 3
- Full bathrooms: 2
- 1/2 bathrooms: 1
- Main level bathrooms: 1
Family Room
- Features: Separate Family Room
Features
- Beamed Ceilings,Wet Bar,Built-in Features,Breakfast Area,Crown Molding,Separate/Formal Dining Room,Granite Counters,High Ceilings,Intercom,Open Floorplan,Recessed Lighting,Two Story Ceilings,Bar,Wood Product Walls,All Bedrooms Up,Loft,Primary Suite,Walk-In Closet(s)
- Door features: Double Door Entry,French Doors
- Window features: Bay Window(s),Custom Covering(s)
- Fireplace features: Den,Family Room
- Fireplace: Yes
- Common walls with other units/homes: No Common Walls
Heating & Cooling
- Heating features: Central
- Cooling features: Central Air
Interior Area
- Total interior livable area: 2,649 sqft
Kitchen
- Features: Granite Counters,Remodeled,Updated Kitchen
Master Bedroom
- Features: Primary Suite
Other
- Features: Walk-In Closet(s)
Property
Details
- Parcel number: 7237025018
- Special condition: Standard
- Other equipment: Intercom
- Exclusions: Chandelier above stairs
Features
- Levels: Two
- Stories: 2
- Entry location: Front Door off patio
- Pool features: Community,In Ground,Association
- Patio & porch: Brick
- Exterior features: Rain Gutters
- Has spa: Yes
- Spa features: Association,Community
- Has view: Yes
- View description: Golf Course
Lot
- Lot size: 3,285 sqft
- Features: Close to Clubhouse,Landscaped,On Golf Course,Near Public Transit
Parking
- Total spaces: 2
- Parking features: Direct Access,Garage
- Has garage: Yes
- Attached garage spaces: 2
- Covered spaces: 2
Climate Risk is Financial Risk
Every home has a financial story beyond the listing price. Below, you’ll see the climate risks that could affect this property — and in Bills & Affordability, how those risks may influence repairs, insurance, utilities, and long-term value.
Biggest Threats for This Home
- Earthquake

- Inland Flooding

- Heat Wave

- Wildfire

How This Home’s Risks Compare
FEMA Declared Disasters in Los Angeles County and California
Understanding the Costs
Financial advisors generally recommend spending no more than 30% of your gross household income on housing costs. In practice, many households stretch to 35% or beyond — especially in high-cost markets.
Estimated Costs Today
| Monthly | Annual | |
|---|---|---|
| Mortgage | $7,331 | $87,972 |
| Home Insurance * | $187 | $2,244 |
| Property Taxes | $1,589 | $19,068 |
| Electricity | $568 | $6,816 |
| Total | $9,675 | $116,100 |
Income You'd Need if You Spent...
California FAIR Plan Programs
How Costs Could Change Over Time
Climate risk is quickly impacting all of the major home ownership costs. Adjust the growth rates and percentage of income spent on housing below to see how your housing costs could change over the next 10 years — and what income you'd need to keep up.
Comparing Against the Market
Price Per Sq Ft
vs Other Active Listings
Avg $/sqft
vs Homes Sold Last Month
Median $/sqft
Current Market Trends
Median Price Per Square Foot
The median price per square foot of homes sold in this area each month. Compare this to this listing's price per square foot to gauge whether the home is priced in line with recent sales.
Historicals for This Listing
Zestimate History ($/sqft)
Price History
| Date | Event | Price |
|---|---|---|
| 2026-04-15 | Listed for sale | $1,488,888 |
| 2021-09-24 | Sold | $1,100,000 |
| 2021-09-21 | Pending sale | $1,049,000 |
| 2021-09-11 | Contingent | $1,049,000 |
| 2021-09-08 | Listed for sale | $1,049,000 |
| 2020-09-05 | Listing removed | $3,995 |
| 2020-08-17 | Listed for rent | $3,995 |
| 2012-06-15 | Listing removed | $925,000 |
| 2012-03-30 | Listed for sale | $925,000 |
| 2001-03-23 | Sold | $595,000 |
| 1995-10-04 | Sold | $410,000 |
 View on Zillow