


6314 Myrtle St, Dallas, TX, 75215
About This Home
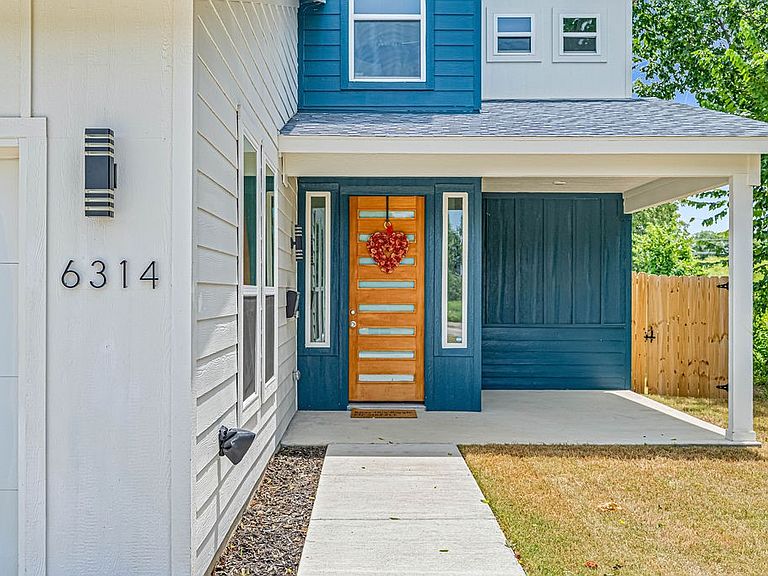
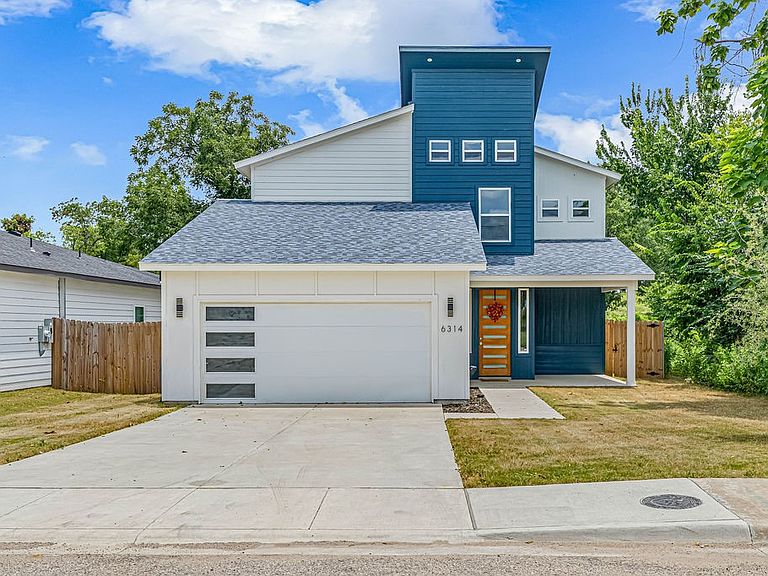
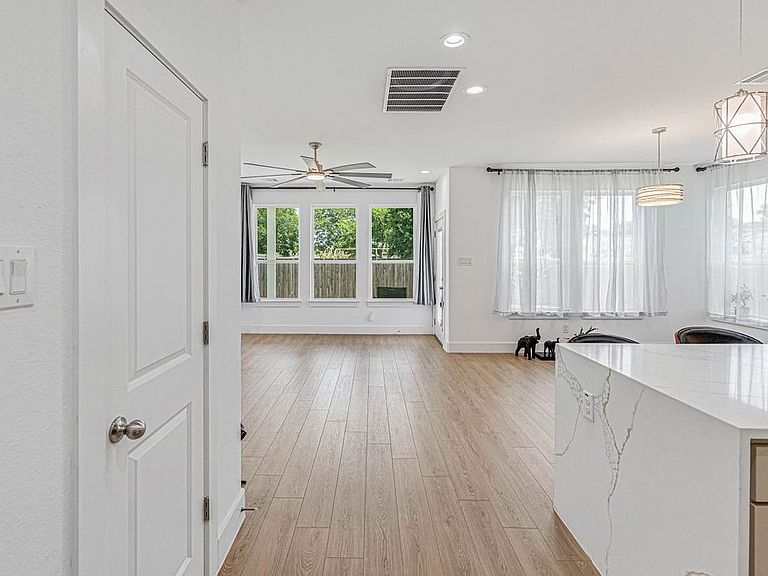
Location influences convenience. Lifestyle defines value. Welcome to 6314 Myrtle Street, where recent construction, modern design, and one of Dallas' most desirable lifestyle advantages come together in one exceptional opportunity. Imagine finishing dinner in Downtown Dallas, attending a concert, cheering on your favorite team, or exploring the city's vibrant entertainment scene, then being home in less than 15 minutes. Nestled at the end of a dead-end street and next to a one-acre lot, this home offers an added sense of privacy, openness, and minimal through traffic that's becoming increasingly difficult to find. Just moments away, residents can enjoy a neighborhood park with walking areas and a pond featuring a dock for catch-and-release fishing, creating the perfect place to relax and enjoy the outdoors close to home. Built in 2025, this four-bedroom, three-bathroom home offers 2,015 square feet of modern living space with an open-concept layout designed for the way people live today. The spacious kitchen serves as the heart of the home, featuring a large center island, quartz countertops, stainless steel appliances, and seamless flow into the dining and living areas. Luxury vinyl plank flooring, expansive windows, and a covered patio create an inviting environment that's equally suited for entertaining guests or enjoying a quiet evening at home. Enjoy the confidence of owning a recently built home without the wait of new construction. The builder's 1-2-10 warranty remains in place, subject to transferability, providing added peace of mind for the next owner. 6314 Myrtle Street isn't simply a place to live. It's an opportunity to experience the energy of Downtown Dallas while coming home to the privacy, comfort, and slower pace that make every day feel like the perfect balance of city living and neighborhood tranquility. Buyers ask about lender options including up to 1% concessions.
Getting Around
 Car-Dependent
 Some Transit
 Bikeable
Schools
Construction
Condition
- Property condition: Resale
- Year built: 2025
Materials
- Foundation: Slab
- Roof: Composition
Type & Style
- Home type: SingleFamily
- Architectural style: Contemporary/Modern,Traditional,Detached
- Property subType: Single Family Residence
Interior
Appliances
- Appliances included: Dishwasher,Electric Range,Disposal,Microwave
- Laundry features: Dryer Hookup,Laundry in Utility Room
Bedroom
- Features: Ceiling Fan(s),Walk-In Closet(s)
- Level: Second
- Dimensions: 12 x 11
Bedroom
- Features: Ceiling Fan(s),Walk-In Closet(s)
- Level: Second
- Dimensions: 12 x 11
Bedroom
- Features: Ceiling Fan(s),Walk-In Closet(s)
- Level: Second
- Dimensions: 12 x 11
Bedrooms & Bathrooms
- Bedrooms: 4
- Bathrooms: 3
- Full bathrooms: 2
- 1/2 bathrooms: 1
Features
- Decorative/Designer Lighting Fixtures,Eat-in Kitchen,High Speed Internet,Kitchen Island,Cable TV,Walk-In Closet(s)
- Window features: Window Coverings
- Flooring: Carpet,Luxury Vinyl Plank,Tile
Heating & Cooling
- Heating features: Central
- Cooling features: Central Air,Ceiling Fan(s),Electric
Interior Area
- Total interior livable area: 2,015 sqft
Living Room
- Level: First
- Dimensions: 0 x 0
Master Bedroom
- Features: Dual Sinks,En Suite Bathroom,Garden Tub/Roman Tub,Separate Shower,Walk-In Closet(s)
- Level: First
- Dimensions: 15 x 14
Property
Details
- Parcel number: 007070000C0010000
Features
- Levels: Two
- Stories: 2
- Pool features: None
- Patio & porch: Covered
- Fencing: Wood
Lot
- Lot size: 5,619 sqft
- Features: Interior Lot,Landscaped,Subdivision,Few Trees
Parking
- Total spaces: 2
- Parking features: Garage Faces Front
- Has garage: Yes
- Attached garage spaces: 2
- Covered spaces: 2