


8037 Wildwood Ln, Darien, IL, 60561
About This Home
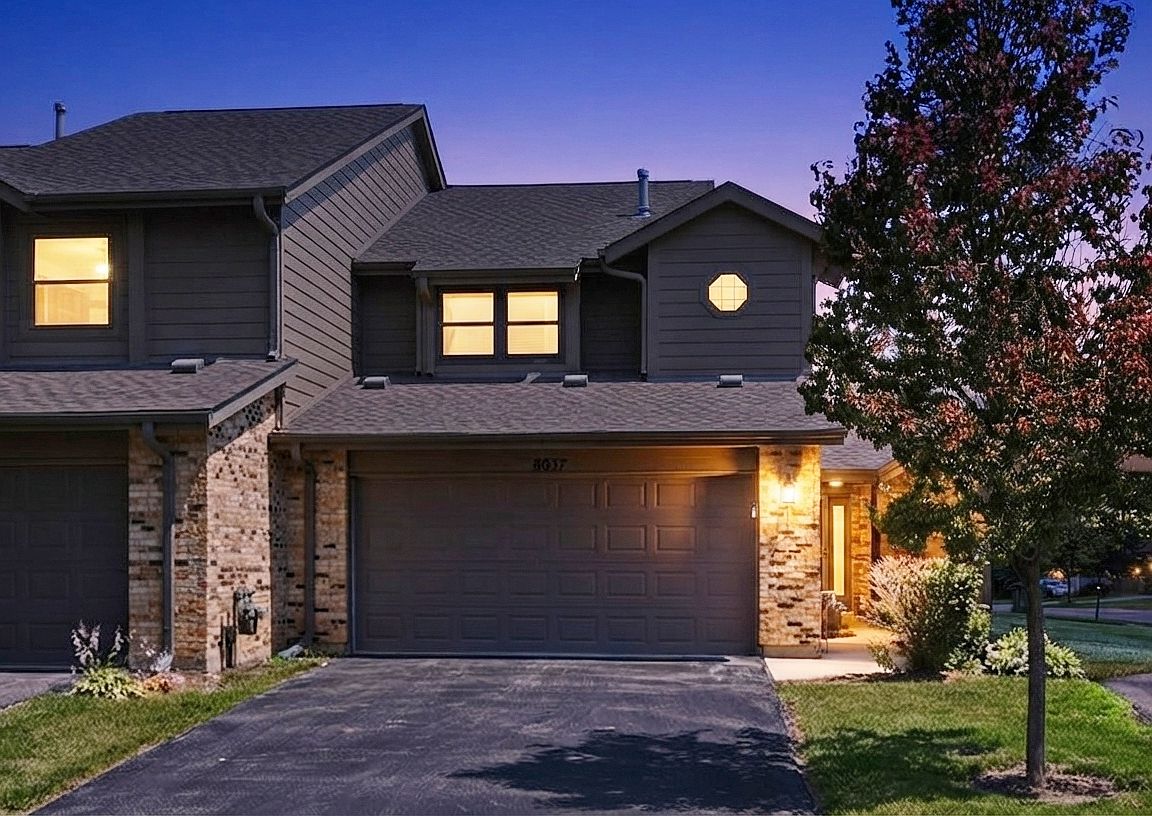
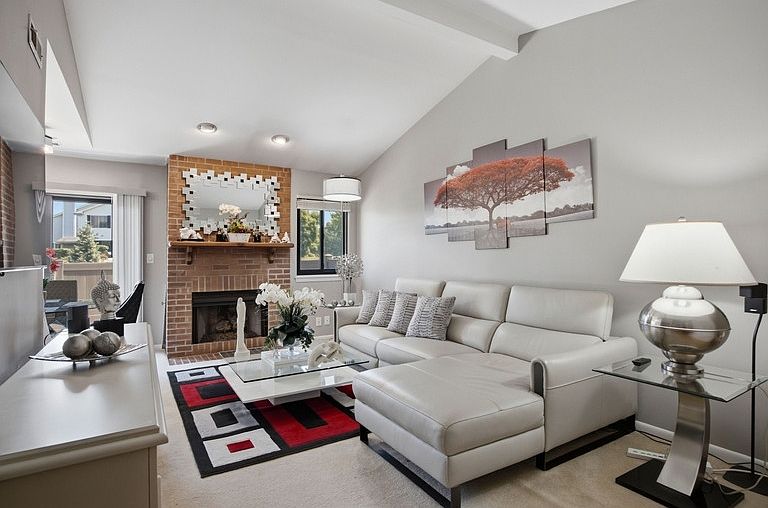
WELCOME HOME TO SAWMILL CREEK! Exceptional opportunity to personalize a sought-after Sawmill Creek townhome. This well maintained townhome offers the perfect blend of comfort, privacy and resort-style living in one of Darien's most sought-after communities. Step inside to a bright, inviting living room featuring soaring vaulted ceilings and a beautiful red-brick fireplace-the perfect setting for relaxing or entertaining. The unique dual primary-suite layout provides exceptional flexibility, with spacious bedrooms designed for comfortable everyday living or accommodating guests. The kitchen features newer appliances, while newer windows, furnace and central air provide added peace of mind. A 2-car attached garage adds convenience and valuable storage. Outside, your private fenced patio opens directly to a peaceful park-like setting-an ideal spot for morning coffee, entertaining or simply enjoying the outdoors without sacrificing privacy.
Getting Around
 Car-Dependent
 Very Limited Transit
 Somewhat Bikeable
Schools
Construction
Condition
- Year built: 1986
Materials
- Roof: Asphalt
- Construction materials: Brick,Cedar
Other
- Builder model: Brookshire
Type & Style
- Home type: Townhouse
- Property subType: Townhouse,Single Family Residence
Interior
Appliances
- Appliances included: Range,Dishwasher,Refrigerator,Washer,Dryer,Disposal,Humidifier
- Laundry features: Main Level,Washer Hookup,In Unit
Basement
- Basement: None
Bedroom2
- Features: Flooring (Wood Laminate),Window Treatments (All)
- Level: Second
- Area: 182
- Dimensions: 14X13
Bedrooms & Bathrooms
- Bedrooms: 2
- Bathrooms: 3
- Full bathrooms: 2
- 1/2 bathrooms: 1
Dining Room
- Features: Flooring (Carpet),Window Treatments (All)
- Level: Main
- Area: 80
- Dimensions: 10X8
Features
- Vaulted Ceiling(s),Cathedral Ceiling(s),Storage
- Window features: Screens
- Flooring: Laminate
- Number of fireplaces: 1
- Fireplace features: Gas Log,Living Room
- Fireplace: Yes
Heating & Cooling
- Heating features: Natural Gas,Forced Air
- Cooling features: Central Air
Interior Area
- Total structure area: 0
- Total interior livable area: 1,352 sqft
Kitchen
- Features: Flooring (Wood Laminate),Window Treatments (All)
- Level: Main
- Area: 150
- Dimensions: 15X10
Laundry
- Features: Flooring (Vinyl)
- Level: Main
- Area: 48
- Dimensions: 8X6
Living Room
- Features: Flooring (Carpet),Window Treatments (All)
- Level: Main
- Area: 216
- Dimensions: 18X12
Master Bedroom
- Features: Flooring (Wood Laminate),Window Treatments (All),Bathroom (Full)
- Level: Second
- Area: 210
- Dimensions: 15X14
Property
Accessibility
- Accessibility features: No Disability Access
Details
- Parcel number: 0933109031
- Special condition: None
- Other equipment: TV-Cable,Ceiling Fan(s)
Features
- Patio & porch: Patio
Lot
- Features: Water Rights
- Lot size dimensions: 24 x 107 x 30 x 107
Parking
- Total spaces: 2
- Parking features: Asphalt,Garage Door Opener,Yes,Garage Owned,Attached,Garage
- Has garage: Yes
- Attached garage spaces: 2
- Covered spaces: 2
- Has uncovered spaces: Yes