


4308 Bridgehaven Dr SE, Smyrna, GA, 30080
About This Home
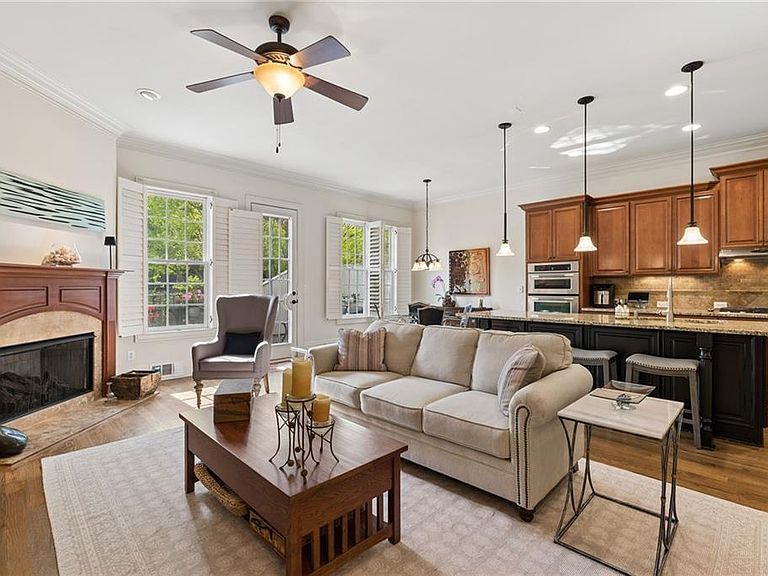
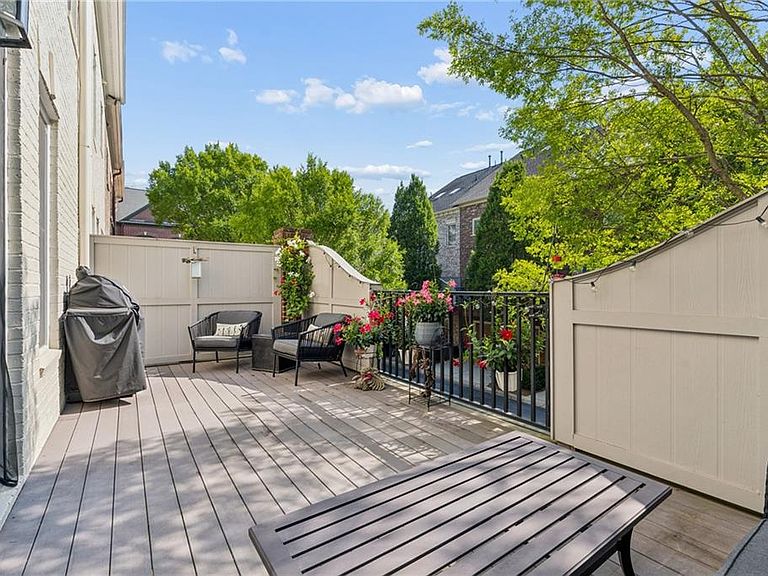
Set behind the gates of One Ivy Walk, this brick townhome offers four finished levels with private elevator access and a low-maintenance lifestyle in one of Smyrna’s most convenient locations near Truist Park, Smyrna Market Village, and Vinings Jubilee. Built in 2007, the home features four bedrooms, four full baths, a powder room, and approx. 3,981 sq ft of living space designed for comfort, flexibility, and ease. The main level is the heart of the home. A covered front porch opens to the foyer, living room, and open dining area, creating a welcoming first impression and a natural space to greet guests. Toward the rear of the main level, the family room opens to the eat-in kitchen, with both spaces overlooking the private deck, an inviting setup for morning coffee, grilling, entertaining, or relaxed evenings at home. The kitchen features stone countertops, stained cabinetry, a pantry, a Bosch dishwasher, gas range, refrigerator, and microwave. A gas fireplace anchors the family room, and a powder room completes the main level. One level up is the primary suite with an oversized en-suite bath and two walk-in closets with custom shelving. The suite is generously sized, with room for a king bed and additional furnishings. The spa-like bath features a separate soaking tub and oversized shower with dual showerheads, a makeup vanity, and dual sinks with extraordinary storage. An additional bedroom on this level also has a private bath and the laundry room is conveniently located here. The top level includes a private guest suite with a full bath. It also offers space for a large entertainment or playroom, an office, secondary living area, or a private workout area. The lower level adds practical everyday convenience with a two-car garage and a private fourth bedroom with hardwood floors and a full bath. This space works well as a guest suite, in-law setup, office, or quiet retreat tucked away from the main living areas. From the garage, the elevator makes daily living simple, whether coming in with groceries, luggage, or guests. One Ivy Walk offers a gated setting with community amenities including a clubhouse, fitness center, and pool. The HOA covers exterior maintenance, landscaping, and the gated entry, allowing for a more lock-and-leave lifestyle without giving up space or comfort. Location is a major advantage for this community; with the ability to walk out your front door to a variety of local restaurant dining options, Truist Park, Smyrna Market Village and Vinings Jubilee are just minutes away, giving you easy access to shopping, dining, and everyday conveniences. With quick access to I-285 and I-75, commuting to Buckhead, Midtown, downtown Atlanta, or the airport is straightforward. The home is served by Nickajack Elementary, Campbell Middle, and Campbell High School.
Getting Around
 Somewhat Walkable
 Some Transit
 Bikeable
Schools
Construction
Condition
- Property condition: Resale
- Year built: 2007
Materials
- Foundation: Slab
- Roof: Composition
- Construction materials: Brick 4 Sides
Type & Style
- Home type: Townhouse
- Architectural style: Townhouse,Traditional
- Property subType: Townhouse,Residential
Interior
Appliances
- Appliances included: Dishwasher,Disposal,Gas Range,Gas Water Heater,Microwave,Refrigerator,Self Cleaning Oven
- Laundry features: Laundry Room,Upper Level
Basement
- Has basement: Yes
- Basement: Daylight,Finished,Finished Bath,Interior Entry,Partial
Bedroom
- Features: Oversized Master
Bedrooms & Bathrooms
- Bedrooms: 4
- Bathrooms: 5
- Full bathrooms: 4
- 1/2 bathrooms: 1
Dining Room
- Features: Open Concept
Features
- Bookcases,Elevator,Entrance Foyer,High Ceilings 9 ft Lower,High Ceilings 9 ft Upper,High Ceilings 10 ft Main,High Speed Internet,Vaulted Ceiling(s),Walk-In Closet(s)
- Window features: Double Pane Windows,Insulated Windows,Skylight(s)
- Flooring: Carpet,Ceramic Tile,Hardwood
- Number of fireplaces: 1
- Fireplace features: Family Room,Gas Log
- Fireplace: Yes
- Finished area above ground: 3,981
- Common walls with other units/homes: 2+ Common Walls
Heating & Cooling
- Heating features: Forced Air,Natural Gas,Zoned
- Cooling features: Ceiling Fan(s),Central Air,Zoned
Interior Area
- Total structure area: 3,981
- Total interior livable area: 3,981 sqft
Kitchen
- Features: Breakfast Bar, Cabinets Stain, Eat-in Kitchen, Kitchen Island, Pantry, Stone Counters, View to Family Room
Master Bathroom
- Features: Double Vanity, Separate Tub/Shower, Whirlpool Tub
Master Bedroom
- Features: Oversized Master
- Level: Oversized Master
Property
Accessibility
- Accessibility features: Accessible Elevator Installed
Details
- Parcel number: 17074701910
- Other equipment: None
- Horse amenities: None
Features
- Levels: Three Or More
- Pool features: None
- Patio & porch: Deck,Front Porch
- Exterior features: Rain Gutters,No Dock
- Has spa: Yes
- Spa features: Bath,None
- Fencing: None
- Has view: Yes
- View description: Other
- Waterfront features: None
- Waterbody name: None
Lot
- Features: Level
Parking
- Total spaces: 2
- Parking features: Attached,Drive Under Main Level,Garage,Garage Faces Rear,Level Driveway
- Has garage: Yes
- Attached garage spaces: 2
- Covered spaces: 2
- Has uncovered spaces: Yes
Climate Risk is Financial Risk
Every home has a financial story beyond the listing price. Below, you’ll see the climate risks that could affect this property — and in Bills & Affordability, how those risks may influence repairs, insurance, utilities, and long-term value.
Biggest Threats for This Home
- Cold Wave

- Hail

- Lightning

- Tornado

How This Home’s Risks Compare
FEMA Declared Disasters Across Georgia Counties
Understanding the Costs
Financial advisors generally recommend spending no more than 30% of your gross household income on housing costs. In practice, many households stretch to 35% or beyond — especially in high-cost markets.
Estimated Costs Today
| Monthly | Annual | |
|---|---|---|
| Mortgage | $4,040 | $48,480 |
| Home Insurance * | $286 | $3,432 |
| Property Taxes | $459 | $5,508 |
| Electricity | $386 | $4,641 |
| Total | $5,171 | $62,052 |
Income You'd Need if You Spent...
Georgia FAIR Plan Programs


How Costs Could Change Over Time
Climate risk is quickly impacting all of the major home ownership costs. Adjust the growth rates and percentage of income spent on housing below to see how your housing costs could change over the next 10 years — and what income you'd need to keep up.
Comparing Against the Market
Price Per Sq Ft
vs Other Active Listings
Avg $/sqft
vs Homes Sold Last Month
Median $/sqft
Current Market Trends
Median Price Per Square Foot
The median price per square foot of homes sold in this area each month. Compare this to this listing's price per square foot to gauge whether the home is priced in line with recent sales.
Historicals for This Listing
Zestimate History ($/sqft)
Price History
| Date | Event | Price |
|---|---|---|
| 2026-07-08 | Listed for sale | $799,000 |
| 2015-10-01 | Listing removed | $5,000 |
| 2015-04-28 | Listed for rent | $5,000 |
| 2012-10-01 | Sold | $402,500 |
| 2012-05-18 | Listing removed | $449,000 |
| 2012-05-02 | Price change | $449,000 |
| 2012-04-12 | Price change | $479,000 |
| 2012-03-21 | Price change | $489,000 |
| 2012-02-18 | Listed for sale | $499,000 |
For Sale by Agent
 View on Zillow