


256 Southwick Ct #256, Vernon Hills, IL, 60061
About This Home
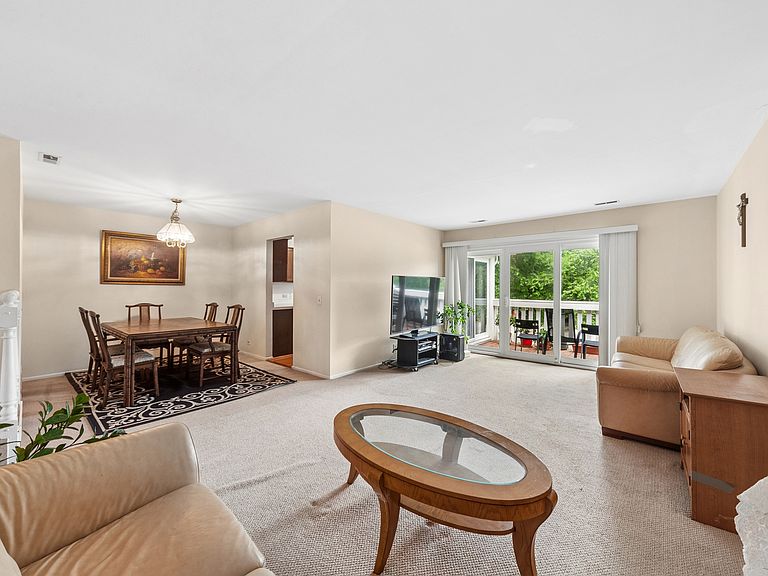
Welcome to this beautifully appointed, 3-bedroom, 2-bathroom coach home located on the second floor of the highly sought-after Lake Park Manor community in Vernon Hills. This move-in ready unit welcomes you with a bright, extended foyer featuring a generous coat closet. The inviting living room boasts an oversized three-panel sliding glass door that opens to a private balcony, filling the home with abundant natural light. Entertaining is a breeze in the spacious dining area, which comfortably accommodates 6 to 8 guests. The functional kitchen is equipped with updated appliances, a pantry closet, and a cozy breakfast eating area with its own direct access to the balcony-perfect for enjoying your morning coffee. The primary suite is a private, south-facing retreat offering optimal all-day sun, a walk-in closet, and a clean, meticulously maintained en-suite bathroom. Two additional light-filled, east-facing bedrooms share a full hallway bath, offering versatile spaces for family or a home office. Enjoy the ultimate everyday convenience of an in-unit laundry room and an attached 1-car garage accessible through an interior hallway-keeping you warm and dry during Illinois winters. Residents also enjoy community amenities including a swimming pool just a short distance away. Unbeatably located directly adjacent to Century Park's walking trails, and just minutes from Hawthorn Mall, diverse dining, I-94, and the award-winning Vernon Hills school district. A rare gem that truly has it all!
Getting Around
 Car-Dependent
 Very Limited Transit
 Bikeable
Schools
Construction
Condition
- Year built: 1981
Materials
- Foundation: Concrete Perimeter
- Roof: Asphalt
- Construction materials: Brick,Stucco
Type & Style
- Home type: Condo
- Property subType: Single Family Residence
Interior
Appliances
- Appliances included: Range,Microwave,Dishwasher,Refrigerator,Washer,Dryer
- Laundry features: In Unit
Balcony Porch Lanai
- Level: Main
- Area: 84
- Dimensions: 7X12
Basement
- Basement: None
Bedroom2
- Features: Flooring (Carpet)
- Level: Main
- Area: 121
- Dimensions: 11X11
Bedroom3
- Features: Flooring (Carpet)
- Level: Main
- Area: 132
- Dimensions: 11X12
Bedrooms & Bathrooms
- Bedrooms: 3
- Bathrooms: 2
- Full bathrooms: 2
Dining Room
- Features: Flooring (Carpet)
- Level: Main
- Area: 90
- Dimensions: 9X10
Foyer
- Features: Flooring (Ceramic Tile)
- Level: Main
- Area: 60
- Dimensions: 12X5
Heating & Cooling
- Heating features: Natural Gas,Forced Air
- Cooling features: Central Air
Interior Area
- Total structure area: 0
- Total interior livable area: 1,450 sqft
Kitchen
- Features: Kitchen (Eating Area-Table Space,Pantry-Closet),Flooring (Wood Laminate)
- Level: Main
- Area: 160
- Dimensions: 16X10
Laundry
- Level: Main
- Area: 54
- Dimensions: 6X9
Living Room
- Features: Flooring (Carpet)
- Level: Main
- Area: 240
- Dimensions: 20X12
Master Bedroom
- Features: Flooring (Carpet),Bathroom (Full)
- Level: Main
- Area: 192
- Dimensions: 16X12
Property
Accessibility
- Accessibility features: No Disability Access
Details
- Parcel number: 11331010160000
- Special condition: None
Parking
- Total spaces: 1
- Parking features: Asphalt,Garage Door Opener,Yes,Garage Owned,Attached,Garage
- Has garage: Yes
- Attached garage spaces: 1
- Covered spaces: 1
- Has uncovered spaces: Yes