

653 Park Ave, Long Beach, CA, 90814
About This Home
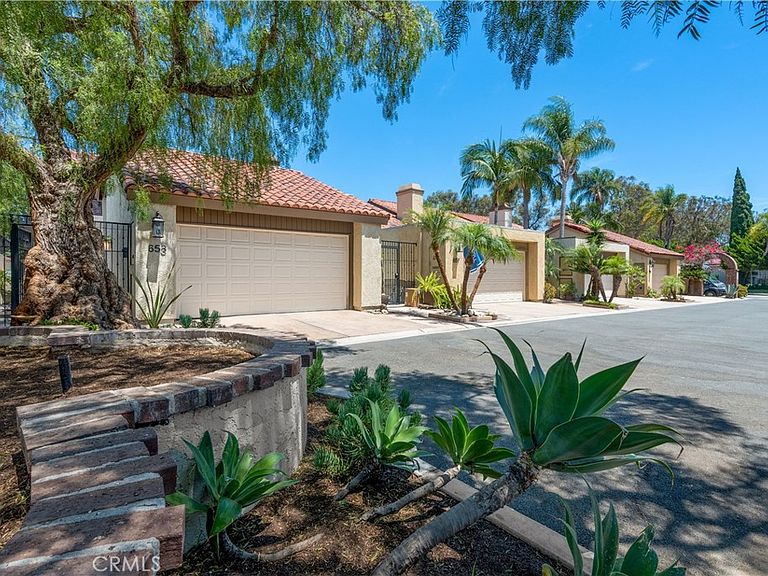
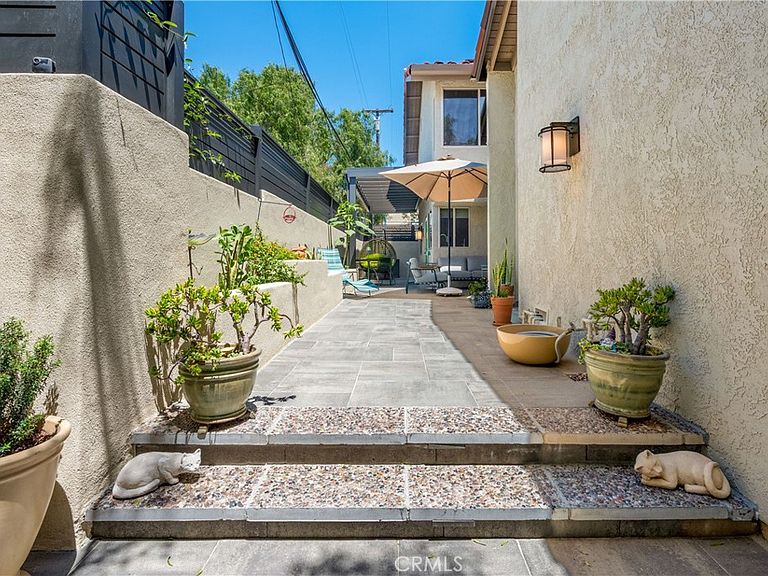
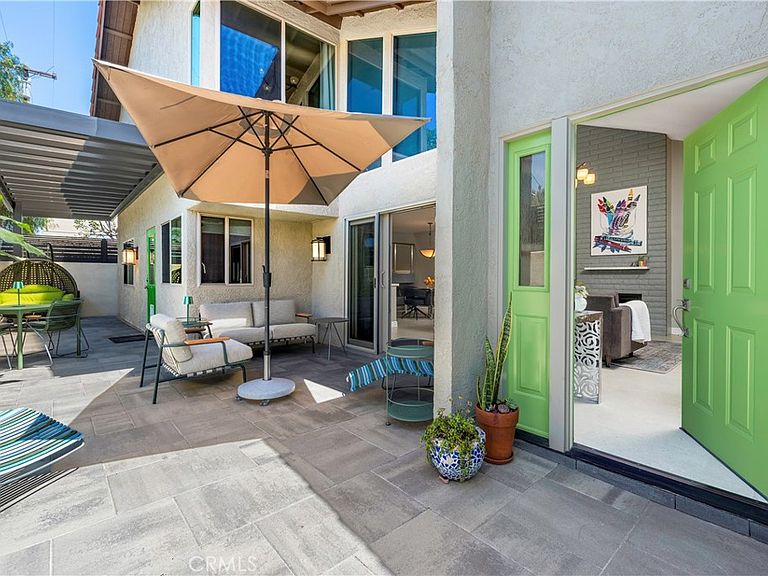
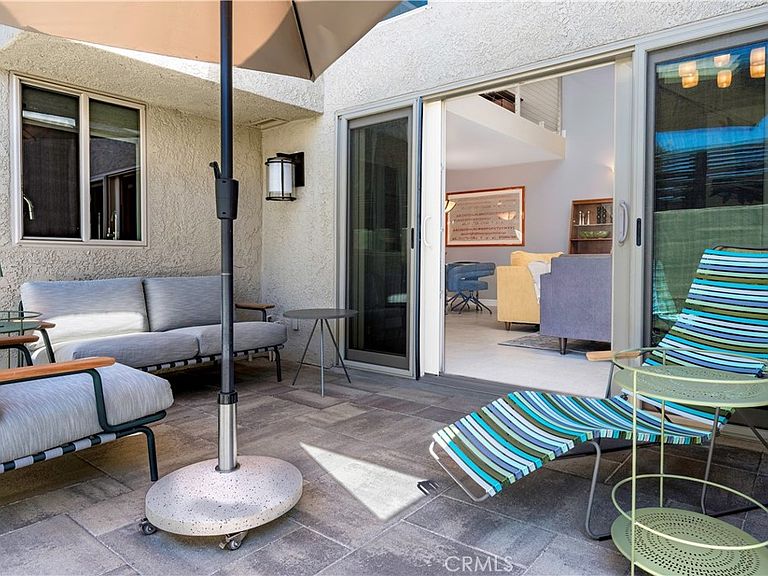
This rare free-standing 2 bed/2 bath + loft/office home in Belmont Heights is one of only seven in a Planned Unit Development with secured access to a private community pool and spa just steps from your door which is ideally situated at the end of the community farthest from Park Avenue. A fully reimagined kitchen in 2026 anchors the main level, featuring custom black walnut cabinetry, new window coverings, vinyl dual glazed windows, new Italian porcelain floor tile throughout, walnut panel Thermador column refrigeration, microwave drawer, panel dishwasher and Cosentino DEKTON Quartz counters and backsplash. Alongside the kitchen, is a vaulted ceiling living room with gas fireplace, dining room, and second bedroom with custom black walnut closet/shelving next to a newly remodeled full bath with custom tiled walls and Quartzite slab shower wall. Upstairs, the primary suite offers a newly remodeled spa-caliber ensuite with a Hydro Systems soaking tub, custom black walnut cabinets and vanity, bluetooth ceiling speakers and a generous walk-in closet plus a lofted office with operable skylight overlooking the space below. Current technology includes 21 panel Enphase solar with newly installed 200 amp panel, new electric heat pump HVAC system and 4th Generation Google NEST home controls. A gated private patio secures the front door along with new custom aluminum fencing, aluminum patio cover with polycarbonate roof panels and new concrete pavers. The 2-car garage offers direct home access, dual Level 2 EV charging stations, built in cabinetry and a large carpeted storage loft above. Minutes to CSU Long Beach, the ocean and Belmont Shore’s 2nd Street dining and shopping.
Getting Around
 Very Walkable
 Some Transit
 Very Bikeable
Schools
Construction
Condition
- Property condition: Updated/Remodeled
- Year built: 1977
Materials
- Foundation: Slab
- Roof: Spanish Tile
- Construction materials: Drywall,Ducts Professionally Air-Sealed,Stucco,Copper Plumbing
Type & Style
- Home type: SingleFamily
- Architectural style: Spanish,Patio Home
- Property subType: Single Family Residence
Interior
Appliances
- Appliances included: Built-In Range,Convection Oven,Dishwasher,ENERGY STAR Qualified Appliances,Gas Oven,Gas Range,High Efficiency Water Heater,Microwave,Refrigerator,Range Hood,Water Softener,Tankless Water Heater,Vented Exhaust Fan,Dryer,Washer
- Laundry features: Electric Dryer Hookup,Gas Dryer Hookup,In Garage
Bathroom
- Features: Bathroom Exhaust Fan,Bathtub,Closet,Dual Sinks,Enclosed Toilet,Low Flow Plumbing Fixtures,Linen Closet,Quartz Counters,Remodeled,Tub Shower
Bedrooms & Bathrooms
- Bedrooms: 2
- Bathrooms: 2
- Full bathrooms: 2
- Main level bathrooms: 1
- Main level bedrooms: 1
Features
- Beamed Ceilings,Breakfast Bar,Cathedral Ceiling(s),High Ceilings,Open Floorplan,Stone Counters,Recessed Lighting,Two Story Ceilings,Instant Hot Water,Loft,Walk-In Closet(s)
- Door features: Panel Doors,Sliding Doors
- Window features: Blinds,Custom Covering(s),Double Pane Windows,Drapes,Screens,Skylight(s)
- Flooring: Stone,Tile
- Fireplace features: Family Room,Gas,Living Room,Masonry
- Fireplace: Yes
- Common walls with other units/homes: End Unit,No Common Walls
Heating & Cooling
- Heating features: Central,Electric,ENERGY STAR Qualified Equipment,High Efficiency
- Cooling features: Central Air,Electric,ENERGY STAR Qualified Equipment,Heat Pump
Interior Area
- Total interior livable area: 1,474 sqft
Kitchen
- Features: Built-in Trash/Recycling,Kitchen/Family Room Combo,Pots & Pan Drawers,Stone Counters,Remodeled,Self-closing Cabinet Doors,Self-closing Drawers,Updated Kitchen,Utility Sink
Other
- Features: Walk-In Closet(s)
Property
Accessibility
- Accessibility features: Safe Emergency Egress from Home,Low Pile Carpet,Parking,Accessible Doors
Details
- Parcel number: 7241018036
- Special condition: Standard
Features
- Levels: Two
- Stories: 2
- Entry location: 1
- Pool features: Association,Community,Fenced,Heated,In Ground
- Patio & porch: Covered,Patio
- Exterior features: Lighting,Rain Gutters
- Has spa: Yes
- Spa features: Association,Heated,In Ground
- Fencing: Masonry,New Condition,Privacy,Stucco Wall
- Has view: Yes
- View description: Neighborhood,Trees/Woods
Lot
- Lot size: 2,559 sqft
- Features: 0-1 Unit/Acre,Drip Irrigation/Bubblers,Near Park,Paved,Secluded,Sprinklers Timer,Street Level,Value In Land,Zero Lot Line
Parking
- Total spaces: 3
- Parking features: Door-Single,Driveway,Garage Faces Front,Garage,Garage Door Opener
- Has garage: Yes
- Attached garage spaces: 2
- Covered spaces: 2
- Uncovered spaces: 1
Climate Risk is Financial Risk
Every home has a financial story beyond the listing price. Below, you’ll see the climate risks that could affect this property — and in Bills & Affordability, how those risks may influence repairs, insurance, utilities, and long-term value.
Biggest Threats for This Home
- Earthquake

- Inland Flooding

- Heat Wave

- Wildfire

How This Home’s Risks Compare
FEMA Declared Disasters in Los Angeles County and California
Understanding the Costs
Financial advisors generally recommend spending no more than 30% of your gross household income on housing costs. In practice, many households stretch to 35% or beyond — especially in high-cost markets.
Estimated Costs Today
| Monthly | Annual | |
|---|---|---|
| Mortgage | $5,557 | $66,684 |
| Home Insurance * | $135 | $1,620 |
| Property Taxes | $1,212 | $14,544 |
| Electricity | $398 | $4,786 |
| Total | $7,302 | $87,624 |
Income You'd Need if You Spent...
California FAIR Plan Programs
How Costs Could Change Over Time
Climate risk is quickly impacting all of the major home ownership costs. Adjust the growth rates and percentage of income spent on housing below to see how your housing costs could change over the next 10 years — and what income you'd need to keep up.
Comparing Against the Market
Price Per Sq Ft
vs Other Active Listings
Avg $/sqft
vs Homes Sold Last Month
Median $/sqft
Current Market Trends
Median Price Per Square Foot
The median price per square foot of homes sold in this area each month. Compare this to this listing's price per square foot to gauge whether the home is priced in line with recent sales.
Historicals for This Listing
Zestimate History ($/sqft)
No zestimate history available
Price History
| Date | Event | Price |
|---|---|---|
| 2026-08-16 | Pending sale | $1,099,000 |
| 2026-08-05 | Listed for sale | $1,099,000 |
| 2004-06-16 | Sold | $570,000 |
| 2000-09-15 | Sold | $253,000 |
 View on Zillow