



5104 Marina Pacifica Dr S, Long Beach, CA, 90803
About This Home
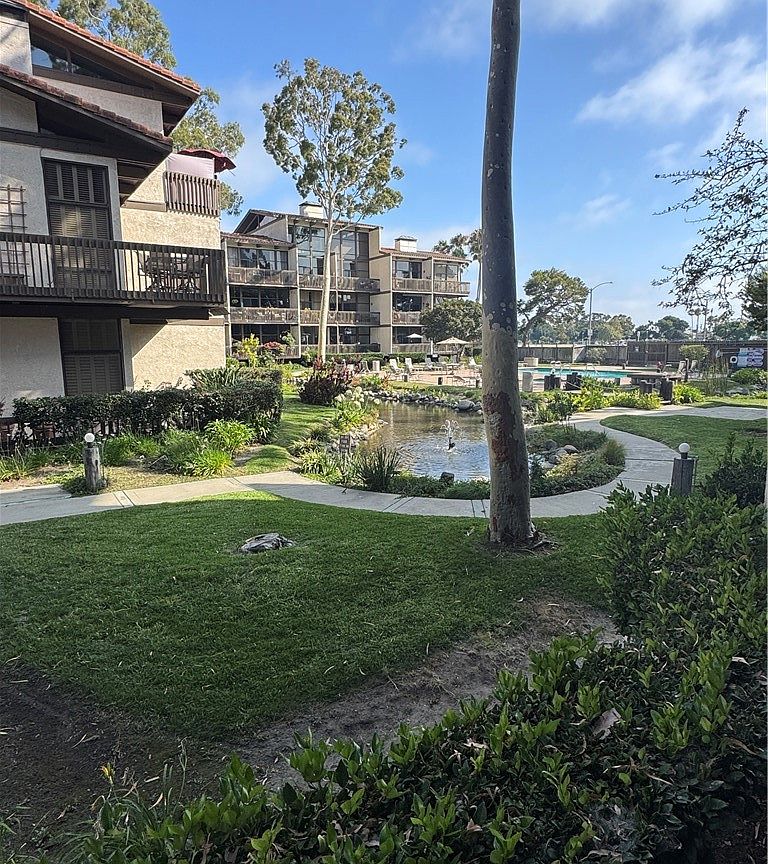
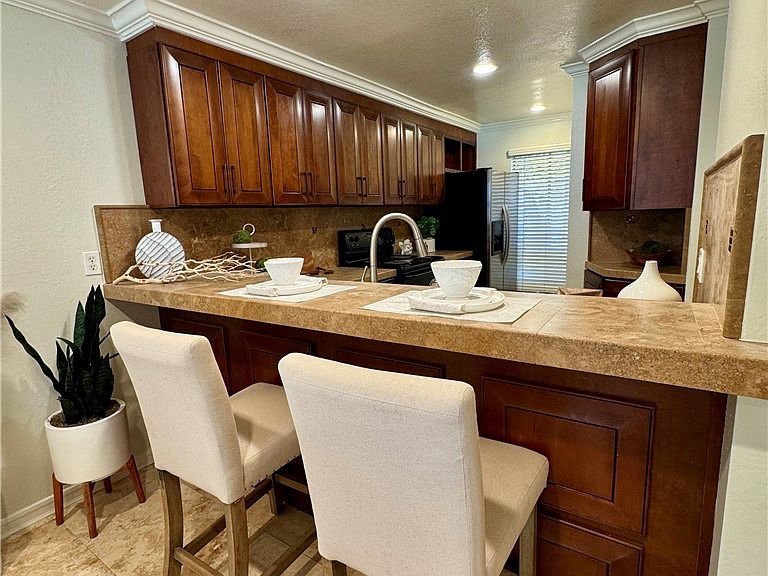
Welcome home to a light filled, beautifully upgraded studio with an inviting view of the pool, spa and tranquil lagoon. This stylish space lives larger than expected and is packed with thoughtful upgrades throughout. Heated Travertine flooring welcomes you in the entry, kitchen and bath. The kitchen and bath both feature custom solid wood cabinetry paired with granite counters, offering a refined, timeless look. The spacious walk in closet includes built in organizers, cabinets and a cozy seating area that maximizes both storage and comfort. A cleverly designed hidden roll out bed adds flexibility, and the convenience of inside laundry with a stacked washer and dryer makes daily living effortless. The monthly Homeowners Association dues include 24 HR guarded gate security, earthquake flood and fire insurance, gas, water, trash and access to eighteen acres of beautifully maintained, resort style amenities. Monthly HOA is $691.00 plus an additional SCFC fee of $126.00. Marina Pacifica is a premier waterfront community offering six pools, relaxing spas, a clubhous e with a fitness center and lush landscaping throughout. You are just a short stroll to Naples, the local Farmers Market, the Marina Pacifica Mall and the impressive new retail village at Second and PCH. The Passport shuttle also stops just outside the community for easy access to Belmont Shore, downtown Long Beach and the METRO line into LA. This beautiful property is located in Key 20.
Getting Around
 Somewhat Walkable
 Some Transit
 Very Bikeable
Schools
Construction
Condition
- Property condition: Additions/Alterations,Turnkey
- Year built: 1974
Materials
- Roof: Common Roof
- Construction materials: Drywall,Stucco,Copper Plumbing
Other
- Builder model: A
Type & Style
- Home type: Condo
- Architectural style: Contemporary
- Property subType: Condominium
Interior
Appliances
- Appliances included: Built-In Range,Dishwasher,Electric Oven,Electric Range,Electric Water Heater,Disposal,Refrigerator,Water To Refrigerator,Dryer,Washer
- Laundry features: Washer Hookup,Electric Dryer Hookup,Inside,Laundry Closet,Stacked
Bathroom
- Features: Bathroom Exhaust Fan,Bathtub,Full Bath on Main Level,Granite Counters,Heated Floor,Stone Counters,Remodeled,Tub Shower,Upgraded
Bedrooms & Bathrooms
- Bathrooms: 1
- Full bathrooms: 1
- Main level bathrooms: 1
Features
- Wet Bar,Breakfast Bar,Built-in Features,Balcony,Dry Bar,Separate/Formal Dining Room,Granite Counters,High Ceilings,Open Floorplan,Recessed Lighting,Sunken Living Room,Entrance Foyer,Walk-In Closet(s)
- Window features: Blinds,Screens
- Flooring: Carpet,Stone,Tile,Vinyl,Wood
- Fireplace features: Gas,Living Room,Raised Hearth
- Fireplace: Yes
- Common walls with other units/homes: 2+ Common Walls
Heating & Cooling
- Heating features: Central,Electric,Forced Air
- Cooling features: Central Air
Interior Area
- Total interior livable area: 701 sqft
Kitchen
- Features: Granite Counters,Stone Counters,Remodeled,Updated Kitchen
Other
- Features: Walk-In Closet(s)
Property
Accessibility
- Accessibility features: Parking
Details
- Parcel number: 7242010033
- Attached to another structure: Yes
- Zoning: LBPD1
- Special condition: Standard
Features
- Levels: Three Or More
- Stories: 3
- Entry location: 1
- Pool features: Filtered,Gunite,Gas Heat,Heated,In Ground,Association
- Patio & porch: Concrete,Covered,Tile
- Exterior features: Koi Pond
- Has spa: Yes
- Spa features: Association,Gunite,Heated,In Ground
- Has view: Yes
- View description: Park/Greenbelt,Marina,Pond,Water
- Has water view: Yes
- Water view: Marina,Pond,Water
- Waterfront features: Lagoon,Navigable Water,Ocean Side Of Freeway,Ocean Side Of Highway
Lot
- Lot size: 22.48 Acres
- Features: Greenbelt,Level,Near Public Transit
Parking
- Total spaces: 1
- Parking features: Assigned,Controlled Entrance,Covered,Guest,Gated,On Site,Paved,Private,One Space,Community Structure,Side By Side
- Has garage: Yes
- Attached garage spaces: 1
- Covered spaces: 1
Climate Risk is Financial Risk
Every home has a financial story beyond the listing price. Below, you’ll see the climate risks that could affect this property — and in Bills & Affordability, how those risks may influence repairs, insurance, utilities, and long-term value.
Biggest Threats for This Home
- Earthquake

- Coastal Flooding

- Heat Wave

- Wildfire

How This Home’s Risks Compare
FEMA Declared Disasters in Los Angeles County and California
Understanding the Costs
Financial advisors generally recommend spending no more than 30% of your gross household income on housing costs. In practice, many households stretch to 35% or beyond — especially in high-cost markets.
Estimated Costs Today
| Monthly | Annual | |
|---|---|---|
| Mortgage | $2,437 | $29,244 |
| Home Insurance * | $62 | $744 |
| Property Taxes | $536 | $6,432 |
| Electricity | $398 | $4,786 |
| Total | $3,433 | $41,196 |
Income You'd Need if You Spent...
California FAIR Plan Programs
How Costs Could Change Over Time
Climate risk is quickly impacting all of the major home ownership costs. Adjust the growth rates and percentage of income spent on housing below to see how your housing costs could change over the next 10 years — and what income you'd need to keep up.
Comparing Against the Market
Price Per Sq Ft
vs Other Active Listings
Avg $/sqft
vs Homes Sold Last Month
Median $/sqft
Current Market Trends
Median Price Per Square Foot
The median price per square foot of homes sold in this area each month. Compare this to this listing's price per square foot to gauge whether the home is priced in line with recent sales.
Historicals for This Listing
Zestimate History ($/sqft)
Price History
| Date | Event | Price |
|---|---|---|
| 2026-03-07 | Price change | $489,000 |
| 2026-02-19 | Price change | $499,000 |
| 2026-01-19 | Listed for sale | $509,000 |
| 2020-02-19 | Sold | $405,000 |
| 2020-02-07 | Pending sale | $412,500 |
| 2019-11-30 | Listed for sale | $412,500 |
| 2011-09-27 | Sold | $188,000 |
| 2011-02-23 | Sold | $274,155 |
| 2007-05-17 | Sold | $335,000 |
| 2003-10-29 | Sold | $230,000 |
| 2001-07-09 | Sold | $146,500 |
 View on Zillow