


159 Angelo Walk, Long Beach, CA, 90803
About This Home
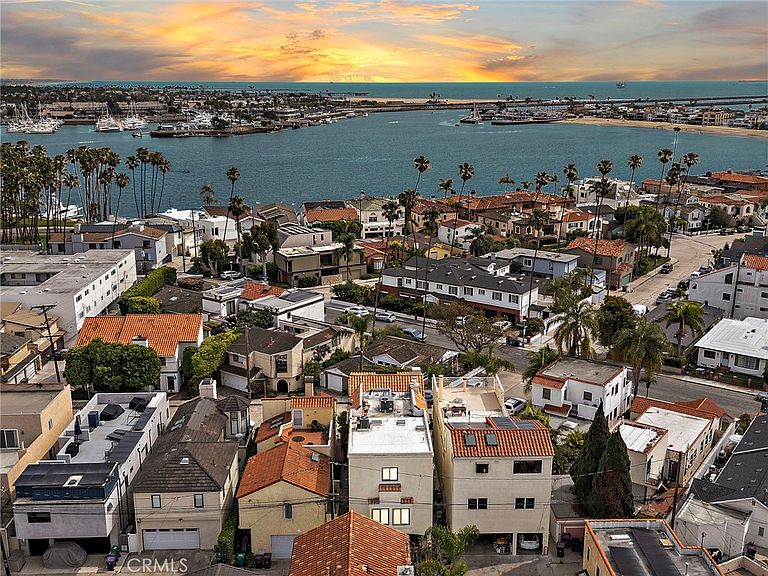
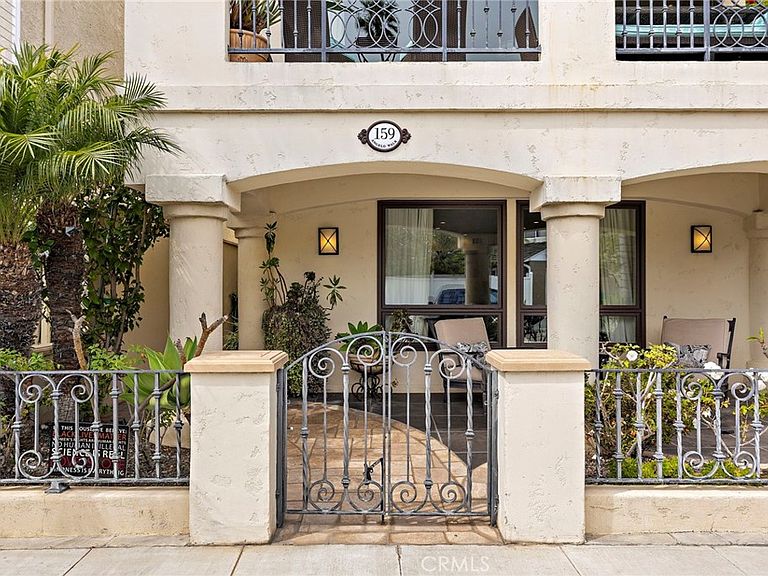
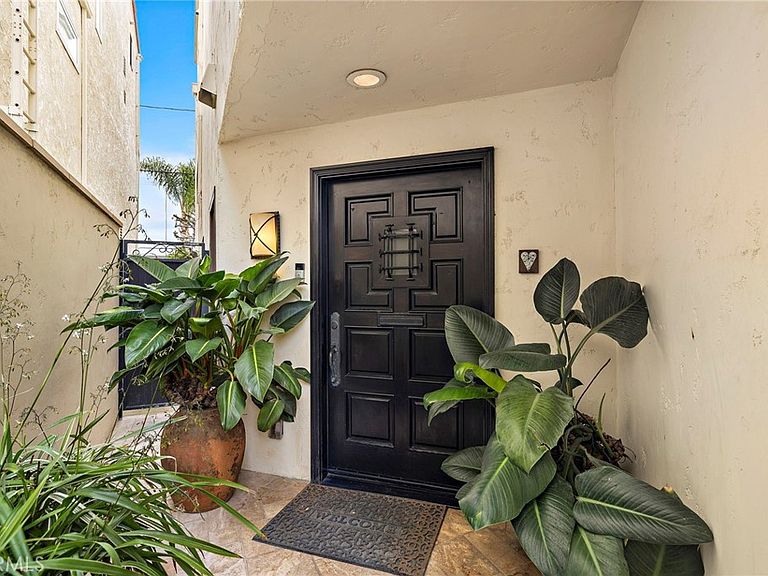
A Prime location in the heart of Naples, Long Beach, this rare 3-story home blends warmth, sophistication, modern luxury and many upgrades. Completely reimagined with a custom remodel in 2012, this home boasts recent upgrades, including Dual-Zone AC, Tankless Water heater, convenient third-floor washer/dryer and more. As you walk up the intriguing stone walkway and enter through the beautiful custom wood door discover a stunning Walk-In Wine Room (with new AC). The first-floor (which could serve as a 4th bedroom with the sizable three-quarter bath and large closet) currently is set for versatile entertainment space complete with built-in home theater, Pool Table and Wet Bar with Ice Maker and bar seating. The second floor greets you with dramatic three-story ceilings and a light-filled open-concept design perfect for hosting or relaxing. The Gourmet Chef’s Kitchen features professional-grade appliances and a quartzite large island with bar seating and is overlooking an ideal dining area. The spacious living room has French doors leading to a generous balcony, perfect for al fresco dining and gatherings. An additional two bedrooms and beautifully designed three-quarter bath offer comfort and privacy for either family or guests. Add ample storage with an organized rack for your tech equipment, such as the existing Sonos System which is throughout the home and your second floor is complete. The third floor finds a loft-style family room with fireplace. Gather to watch sport events, movies or just the right spot to enjoy the view. Step through the French doors to another private balcony with picturesque views. The luxurious and private primary suite is a true sanctuary, offering dual closets and vanities, a soaking tub and an oversized walk-in shower. Don’t miss the two-car garage at ground level. It is as functional as it is spacious, featuring an EV charging station, a second washer/dryer and dedicated workspace. All 3,335 square feet perfectly blended into a premiere Naples home to enjoy a lifestyle just steps from the scenic waterways, charming restaurants and local amenities of Naples Island. It is truly a Must See.
Getting Around
 Very Walkable
 Some Transit
 Bikeable
Schools
Construction
Condition
- Property condition: Updated/Remodeled
- Year built: 1975
Materials
- Roof: Tile
- Construction materials: Stucco
Type & Style
- Home type: SingleFamily
- Architectural style: Contemporary,Custom
- Property subType: Single Family Residence
Interior
Appliances
- Appliances included: 6 Burner Stove,Built-In Range,Double Oven,Dishwasher,Freezer,Gas Cooktop,Disposal,Gas Oven,Gas Range,Ice Maker,Microwave,Refrigerator,Self Cleaning Oven,Tankless Water Heater
- Laundry features: Inside
Bathroom
- Features: Bathtub,Dual Sinks,Remodeled,Soaking Tub,Separate Shower,Vanity,Walk-In Shower
Bedrooms & Bathrooms
- Bedrooms: 3
- Bathrooms: 3
- Full bathrooms: 1
- 3/4 bathrooms: 2
- Main level bathrooms: 1
Features
- Beamed Ceilings,Wet Bar,Breakfast Bar,Balcony,High Ceilings,Open Floorplan,Recessed Lighting,Bar,Wired for Sound,Primary Suite,Walk-In Closet(s)
- Flooring: Carpet,Stone,Wood
- Fireplace features: Family Room,Great Room
- Fireplace: Yes
- Common walls with other units/homes: No Common Walls
Heating & Cooling
- Heating features: Central,Fireplace(s)
- Cooling features: Central Air,Dual,Zoned
Interior Area
- Total interior livable area: 3,335 sqft
Master Bedroom
- Features: Primary Suite
Other
- Features: Walk-In Closet(s)
Property
Details
- Parcel number: 7243008018
- Special condition: Standard
Features
- Levels: Three Or More
- Stories: 3
- Entry location: 1
- Pool features: None
- Patio & porch: Stone
- Spa features: None
- Has view: Yes
- View description: Bay,Neighborhood,Panoramic,Trees/Woods
- Has water view: Yes
- Water view: Bay
Lot
- Lot size: 2,405 sqft
- Features: 0-1 Unit/Acre,Landscaped,Near Park
Parking
- Total spaces: 2
- Parking features: Direct Access,Door-Single,Garage,Garage Door Opener,Paved,Garage Faces Rear
- Has garage: Yes
- Attached garage spaces: 2
- Covered spaces: 2
Climate Risk is Financial Risk
Every home has a financial story beyond the listing price. Below, you’ll see the climate risks that could affect this property — and in Bills & Affordability, how those risks may influence repairs, insurance, utilities, and long-term value.
Biggest Threats for This Home
- Coastal Flooding

- Earthquake

- Inland Flooding

- Heat Wave

- Tsunami

- Wildfire

How This Home’s Risks Compare
FEMA Declared Disasters in Los Angeles County and California
Understanding the Costs
Financial advisors generally recommend spending no more than 30% of your gross household income on housing costs. In practice, many households stretch to 35% or beyond — especially in high-cost markets.
Estimated Costs Today
| Monthly | Annual | |
|---|---|---|
| Mortgage | $15,164 | $181,968 |
| Home Insurance * | $388 | $4,656 |
| Property Taxes | $3,248 | $38,976 |
| Electricity | $715 | $8,581 |
| Total | $19,515 | $234,180 |
Income You'd Need if You Spent...
California FAIR Plan Programs
How Costs Could Change Over Time
Climate risk is quickly impacting all of the major home ownership costs. Adjust the growth rates and percentage of income spent on housing below to see how your housing costs could change over the next 10 years — and what income you'd need to keep up.
Comparing Against the Market
Price Per Sq Ft
vs Other Active Listings
Avg $/sqft
vs Homes Sold Last Month
Median $/sqft
Current Market Trends
Median Price Per Square Foot
The median price per square foot of homes sold in this area each month. Compare this to this listing's price per square foot to gauge whether the home is priced in line with recent sales.
Historicals for This Listing
Zestimate History ($/sqft)
Price History
| Date | Event | Price |
|---|---|---|
| 2026-04-23 | Listed for sale | $2,999,000 |
| 2020-10-09 | Sold | $2,099,000 |
| 2020-09-11 | Pending sale | $2,099,000 |
| 2020-07-29 | Price change | $2,099,000 |
| 2020-07-10 | Price change | $2,199,000 |
| 2020-05-20 | Price change | $2,249,000 |
| 2020-02-21 | Listed for sale | $2,299,000 |
| 2019-11-23 | Listing removed | $2,299,000 |
| 2019-10-23 | Price change | $2,299,000 |
| 2019-09-03 | Price change | $2,298,800 |
| 2019-04-22 | Listed for sale | $2,399,000 |
| 2017-09-22 | Sold | $1,975,000 |
| 2017-09-01 | Pending sale | $2,095,000 |
| 2017-08-23 | Price change | $2,095,000 |
| 2017-05-23 | Price change | $2,295,000 |
| 2017-03-30 | Listed for sale | $2,499,000 |
| 2016-12-07 | Listing removed | $2,795,000 |
| 2016-11-09 | Price change | $2,795,000 |
| 2016-09-08 | Listed for sale | $2,995,000 |
| 2000-01-07 | Sold | $205,000 |
| 1997-06-27 | Sold | $458,000 |
| 1996-12-13 | Sold | $475,000 |
 View on Zillow