


181 Rivo Alto Canal, Long Beach, CA, 90803
About This Home
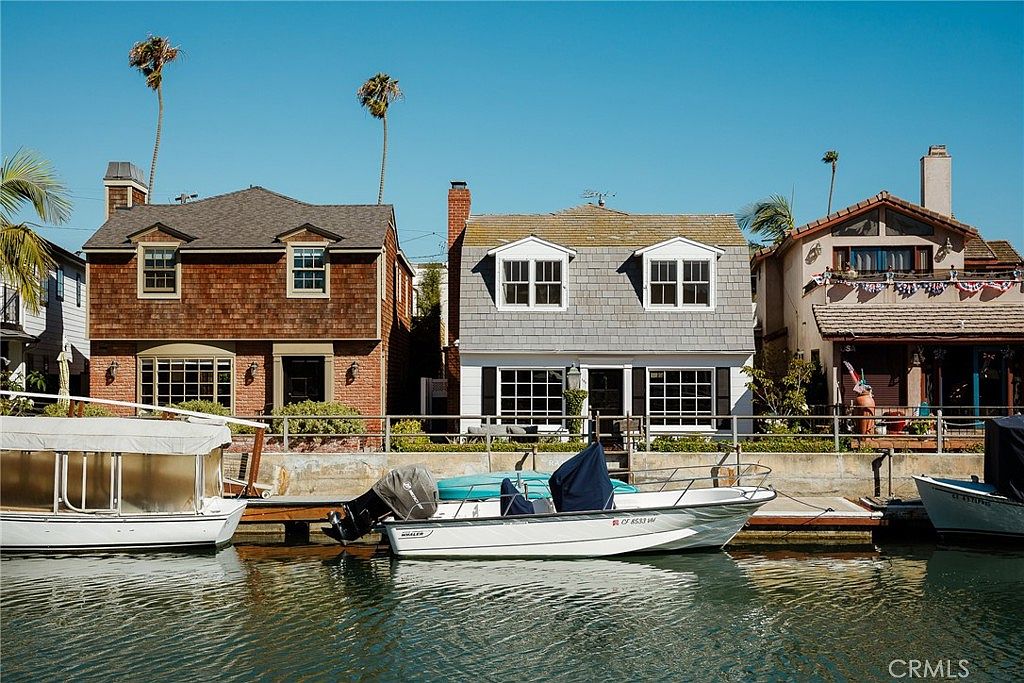
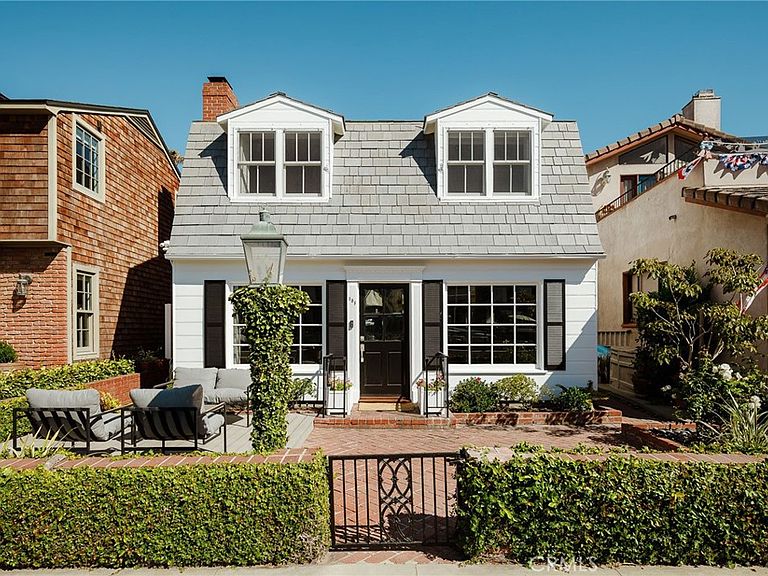
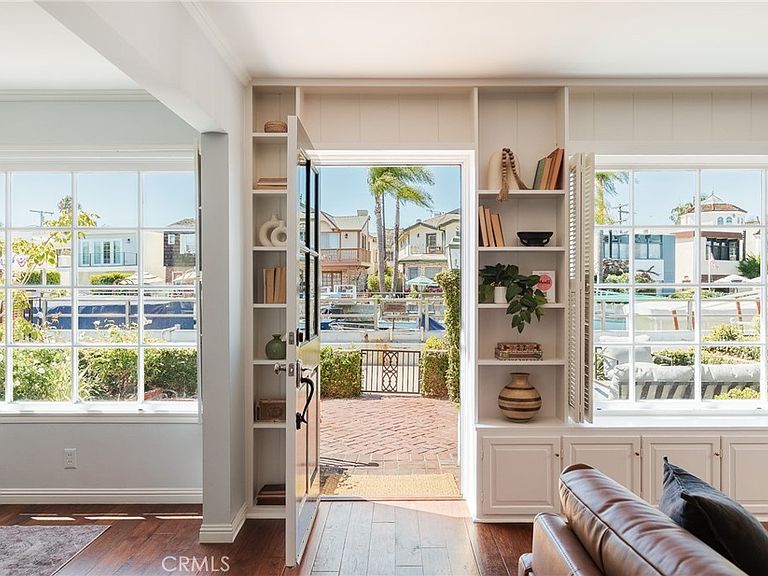
This Naples Island waterfront Cape Cod has a timeless architectural style balanced with thoughtful modern updates lending to its enduring quality. The 3-bedroom, 3-bathroom residence sits on a larger-than-average outer canal lot in an ideal section of the canal, just one bridge away from open water. The home enjoys prime orientation to capture afternoon sun, the prevailing coastal breeze and picturesque views. An oversized boat dock stands ready for effortless water access, sunset cruises, and the ultimate canal-side lifestyle. Inside, the home unfolds with an incredibly thoughtful, family-friendly floor plan that feels instantly light, breezy, and inviting. Warm hardwood floors ground the main level, which hosts two separate living areas designed for both quiet relaxation and grand-scale entertaining. The remodeled kitchen functions as the heart of the home, tailored with custom-built cabinetry, premium quartzite countertops, and Bosch and GE appliances. Double French doors open from the main level to a landscaped rear courtyard—a rare and highly prized amenity in Naples. Private and wind-sheltered, this outdoor space is perfect for quiet morning coffee, casual entertaining, or al fresco dining. The upper level serves as a private sanctuary. The primary suite is a peaceful retreat, featuring an atrium and remodeled en suite bathroom with custom cabinetry and a zero-transition walk-in shower. The suite provides excellent wardrobe storage with the luxury of two separate closets. Complete with an attached 2-car garage, convenient inside laundry, and the benefit of adjacent street parking unique to this outer canal location, the property is as functional as it is beautiful. The neighborhood elementary school, Naples Bayside Academy, is nearby, adding to the vibrant community lifestyle of Naples Island—from the Long Beach Yacht Club and concerts at The Colonnade, to the annual pancake breakfast, celebrated local dining, and weekly farmers markets. Homes of this caliber, condition, and location, where memories are meant to be made, only come along once in a great while.
Getting Around
 Very Walkable
 Some Transit
 Bikeable
Schools
Construction
Condition
- Property condition: Additions/Alterations,Updated/Remodeled
- Year built: 1949
Materials
- Foundation: Slab
- Roof: Other,See Remarks
- Construction materials: Brick Veneer,Drywall,Frame,Stucco,Wood Siding
Type & Style
- Home type: SingleFamily
- Architectural style: Cape Cod
- Property subType: Single Family Residence
Interior
Appliances
- Appliances included: Convection Oven,Dishwasher,Electric Range,Free-Standing Range,Disposal,Gas Range,Ice Maker,Microwave,Refrigerator,Vented Exhaust Fan,Water To Refrigerator,Water Heater,Dryer,Washer
- Laundry features: Washer Hookup,Gas Dryer Hookup,Inside,Laundry Closet
Bathroom
- Features: Bathroom Exhaust Fan,Closet,Full Bath on Main Level,Quartz Counters,Remodeled,Separate Shower,Tile Counters,Upgraded,Vanity,Walk-In Shower
Bedroom
- Features: All Bedrooms Up
Bedrooms & Bathrooms
- Bedrooms: 3
- Bathrooms: 3
- Full bathrooms: 3
- Main level bathrooms: 1
Features
- Beamed Ceilings,Built-in Features,Brick Walls,Block Walls,Ceiling Fan(s),Separate/Formal Dining Room,Open Floorplan,Pantry,Paneling/Wainscoting,Quartz Counters,Stone Counters,Recessed Lighting,Storage,Tile Counters,Track Lighting,All Bedrooms Up,Atrium,French Door(s)/Atrium Door(s),Galley Kitchen,Primary Suite,Walk-In Closet(s)
- Door features: Atrium Doors,Double Door Entry,French Doors,Sliding Doors
- Window features: Atrium,French/Mullioned,Plantation Shutters,Screens,Shutters
- Flooring: Carpet,Tile,Wood
- Fireplace features: Gas Starter,Living Room,Wood Burning
- Fireplace: Yes
- Common walls with other units/homes: No Common Walls
Heating & Cooling
- Heating features: Central,Fireplace(s),Natural Gas
- Cooling features: None
Interior Area
- Total interior livable area: 2,152 sqft
Kitchen
- Features: Galley Kitchen
Kitchen
- Features: Built-in Trash/Recycling,Pots & Pan Drawers,Remodeled,Self-closing Cabinet Doors,Self-closing Drawers,Updated Kitchen
Master Bedroom
- Features: Primary Suite
Other
- Features: Walk-In Closet(s)
Property
Accessibility
- Accessibility features: None
Details
- Parcel number: 7243022008
- Zoning: LBR1S
- Special condition: Trust
- Exclusions: Furnishings,staghorn fern plant
Features
- Levels: Two
- Stories: 2
- Entry location: Ground
- Pool features: None
- Patio & porch: Deck,Patio
- Exterior features: Awning(s),Dock,Rain Gutters
- Spa features: None
- Fencing: Block,Brick
- Has view: Yes
- View description: Bridge(s),Canal,Courtyard,Water
- Has water view: Yes
- Water view: Canal,Water
- On waterfront: Yes
- Waterfront features: Canal Front,Seawall
Lot
- Lot size: 2,668 sqft
- Features: Drip Irrigation/Bubblers,Garden,Sprinklers In Rear,Sprinklers In Front,Irregular Lot,Landscaped,Level,Sprinklers Timer,Sprinklers On Side
- Lot size dimensions: 33 x 80
Parking
- Total spaces: 2
- Parking features: Door-Single,Garage,Garage Faces Rear
- Has garage: Yes
- Attached garage spaces: 2
- Covered spaces: 2
Climate Risk is Financial Risk
Every home has a financial story beyond the listing price. Below, you’ll see the climate risks that could affect this property — and in Bills & Affordability, how those risks may influence repairs, insurance, utilities, and long-term value.
Biggest Threats for This Home
- Coastal Flooding

- Earthquake

- Inland Flooding

- Heat Wave

- Tsunami

- Wildfire

How This Home’s Risks Compare
FEMA Declared Disasters in Los Angeles County and California
Understanding the Costs
Financial advisors generally recommend spending no more than 30% of your gross household income on housing costs. In practice, many households stretch to 35% or beyond — especially in high-cost markets.
Estimated Costs Today
| Monthly | Annual | |
|---|---|---|
| Mortgage | $17,166 | $205,992 |
| Home Insurance * | $440 | $5,280 |
| Property Taxes | $3,988 | $47,856 |
| Electricity | $461 | $5,537 |
| Total | $22,055 | $264,660 |
Income You'd Need if You Spent...
California FAIR Plan Programs
How Costs Could Change Over Time
Climate risk is quickly impacting all of the major home ownership costs. Adjust the growth rates and percentage of income spent on housing below to see how your housing costs could change over the next 10 years — and what income you'd need to keep up.
Comparing Against the Market
Price Per Sq Ft
vs Other Active Listings
Avg $/sqft
vs Homes Sold Last Month
Median $/sqft
Current Market Trends
Median Price Per Square Foot
The median price per square foot of homes sold in this area each month. Compare this to this listing's price per square foot to gauge whether the home is priced in line with recent sales.
Historicals for This Listing
Zestimate History ($/sqft)
Price History
| Date | Event | Price |
|---|---|---|
| 2026-06-26 | Listed for sale | $3,395,000 |
 View on Zillow