


6048 Lido Ln, Long Beach, CA, 90803
About This Home
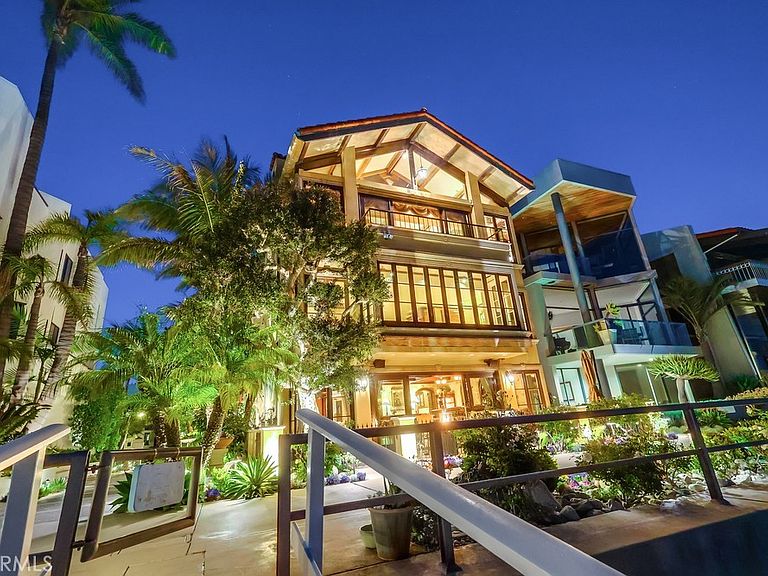
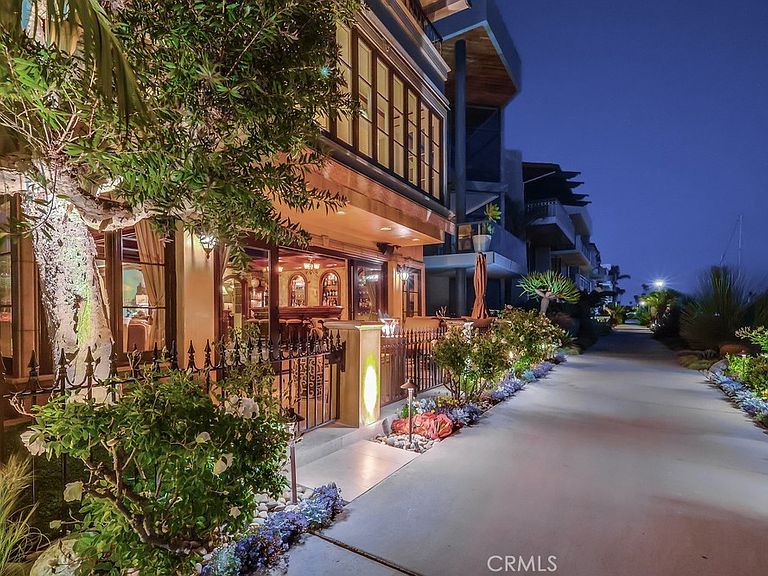
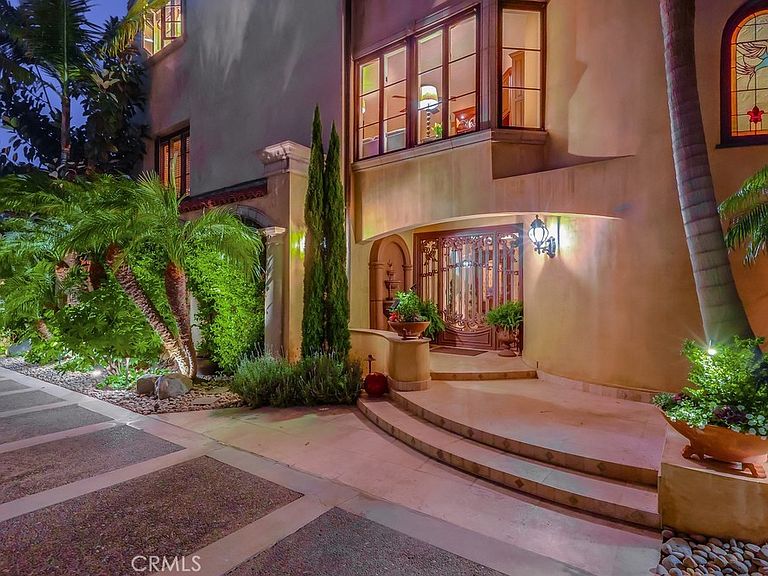
Waterfront Italian Villa with French Elegance on Naples Island’s Prestigious Gold Coast ~ Welcome to a rare opportunity to own a timeless Italian Villa infused with refined French charm, ideally located center stage on Alamitos Bay, this architectural masterpiece offers unparalleled panoramic views —captivating from every level of the home. Lushly landscaped and featuring artful rock detailing and positioned next to a rare wide walkway, this home is bathed in natural light. Stunning custom wrought iron and glass entry door welcome you to the dramatic foyer and the elegant circular staircase that lead you to the beautiful family room adorned with a Mahogany coffered ceiling with gold-leaf detailing, a cozy fireplace, a fully-equipped bar with fridge, ice maker & 3-tap beer tower and a spacious Butler’s pantry & .75 bath, a spacious waterfront patio with Travertine tiling, decorative tile walls, and a retractable canvas awning, for shade and comfort, all overlook the water. An elegant primary suite, 3 additional bedrooms, are all on the 2nd level. Level 3 features include: a formal grand living room with a fireplace and bar, a powder room, gorgeous formal dining room and Signature kitchen with custom Clive Christian cabinetry, featuring: La Cornue Chateau French range, a large island with custom inset detailing on ceiling, a hammered copper sink, 2 Sub-Zero refrigerator drawers, plus 2 dishwashing drawers, 2 large built-in Sub-Zero refrigerators and 4 freezer drawers, a Meile dishwasher, walk-in pantry with handcrafted cabinetry, Sub-Zero wine fridge with 2 refrigerator drawers, and a built-in banquette seating & table. There are 3 expansive levels + finished basement, with a temperature controlled wine cellar, and an elevator servicing all floors. A meticulous level of detailing, exquisite lighting, Mahogany doors & custom murals throughout, make this a definite must see. A spacious laundry room with custom cabinetry, sink & dishwasher is located on the first level. A 3 car garage with epoxy flooring and plenty of built-in storage and a large, self-contained u-shaped dock – ideal for boating enthusiasts!
Getting Around
 Somewhat Walkable
 Some Transit
 Bikeable
Schools
Construction
Condition
- Property condition: Turnkey
- Year built: 1978
Materials
- Foundation: Slab
- Roof: Spanish Tile
- Construction materials: Stucco
Type & Style
- Home type: SingleFamily
- Architectural style: Custom,See Remarks
- Property subType: Single Family Residence
Interior
Appliances
- Appliances included: 6 Burner Stove,Dishwasher,Free-Standing Range,Freezer,Gas Cooktop,Disposal,Gas Water Heater,Ice Maker,Microwave,Refrigerator,Range Hood,Water Heater,Warming Drawer
- Laundry features: Laundry Room
Basement
- Has basement: Yes
- Basement: Finished,Sump Pump
Bathroom
- Features: Bidet,Bathtub,Dual Sinks,Stone Counters,Soaking Tub,Separate Shower,Tub Shower,Upgraded,Walk-In Shower
Bedroom
- Features: All Bedrooms Up
Bedrooms & Bathrooms
- Bedrooms: 4
- Bathrooms: 4
- Full bathrooms: 2
- 3/4 bathrooms: 1
- 1/2 bathrooms: 1
- Main level bathrooms: 1
Features
- Beamed Ceilings,Wet Bar,Built-in Features,Balcony,Breakfast Area,Block Walls,Ceiling Fan(s),Crown Molding,Cathedral Ceiling(s),Coffered Ceiling(s),Separate/Formal Dining Room,Eat-in Kitchen,Granite Counters,High Ceilings,Multiple Staircases,Open Floorplan,Pantry,Recessed Lighting,Bar,All Bedrooms Up,Primary Suite
- Door features: French Doors,Insulated Doors,Service Entrance
- Window features: Custom Covering(s),French/Mullioned
- Flooring: Carpet,Tile,Wood
- Fireplace features: Family Room,Living Room
- Fireplace: Yes
- Finished area below ground: 1
- Common walls with other units/homes: No Common Walls
Heating & Cooling
- Heating features: Central
- Cooling features: None
Interior Area
- Total interior livable area: 4,246 sqft
Kitchen
- Features: Built-in Trash/Recycling,Granite Counters,Kitchen Island,Kitchen/Family Room Combo,Pots & Pan Drawers,Remodeled,Updated Kitchen,Utility Sink,Walk-In Pantry
Master Bedroom
- Features: Primary Suite
Pantry
- Features: Walk-In Pantry
Property
Accessibility
- Accessibility features: None
Details
- Parcel number: 7243031040
- Special condition: Trust
Features
- Levels: Three Or More
- Stories: 3
- Entry location: side with steps
- Pool features: None
- Patio & porch: Covered,Open,Patio,Stone,See Remarks
- Exterior features: Awning(s),Boat Slip,Dock,Lighting
- Spa features: None
- Fencing: Block,Stucco Wall
- Has view: Yes
- View description: Bay,Catalina,City Lights,Panoramic,Water
- Has water view: Yes
- Water view: Bay,Water
- On waterfront: Yes
- Waterfront features: Bayfront,Ocean Access,Seawall
Lot
- Lot size: 3,240 sqft
- Features: 0-1 Unit/Acre,Garden,Landscaped,Rectangular Lot,Walkstreet
Parking
- Total spaces: 4
- Parking features: Boat,Door-Multi,Direct Access,Driveway,Garage,Garage Faces Rear,Storage
- Has garage: Yes
- Attached garage spaces: 3
- Covered spaces: 3
- Uncovered spaces: 1
Climate Risk is Financial Risk
Every home has a financial story beyond the listing price. Below, you’ll see the climate risks that could affect this property — and in Bills & Affordability, how those risks may influence repairs, insurance, utilities, and long-term value.
Biggest Threats for This Home
- Coastal Flooding

- Earthquake

- Inland Flooding

- Heat Wave

- Tsunami

- Wildfire

How This Home’s Risks Compare
FEMA Declared Disasters in Los Angeles County and California
Understanding the Costs
Financial advisors generally recommend spending no more than 30% of your gross household income on housing costs. In practice, many households stretch to 35% or beyond — especially in high-cost markets.
Estimated Costs Today
| Monthly | Annual | |
|---|---|---|
| Mortgage | $37,924 | $455,088 |
| Home Insurance * | $972 | $11,664 |
| Property Taxes | $8,140 | $97,680 |
| Electricity | $910 | $10,925 |
| Total | $47,946 | $575,352 |
Income You'd Need if You Spent...
California FAIR Plan Programs
How Costs Could Change Over Time
Climate risk is quickly impacting all of the major home ownership costs. Adjust the growth rates and percentage of income spent on housing below to see how your housing costs could change over the next 10 years — and what income you'd need to keep up.
Comparing Against the Market
Price Per Sq Ft
vs Other Active Listings
Avg $/sqft
vs Homes Sold Last Month
Median $/sqft
Current Market Trends
Median Price Per Square Foot
The median price per square foot of homes sold in this area each month. Compare this to this listing's price per square foot to gauge whether the home is priced in line with recent sales.
Historicals for This Listing
Zestimate History ($/sqft)
Price History
| Date | Event | Price |
|---|---|---|
| 2026-07-08 | Listed for sale | $7,500,000 |
| 2025-07-19 | Listing removed | $8,425,000 |
| 2025-06-23 | Listed for sale | $8,425,000 |
| 1999-08-06 | Sold | $2,100,000 |
 View on Zillow