


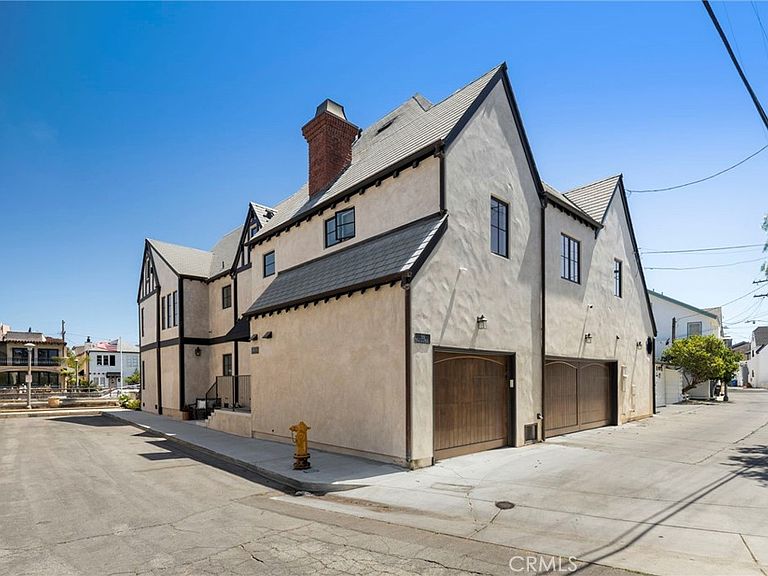

55 Rivo Alto Canal, Long Beach, CA, 90803
About This Home
Truly one of a kind, this extraordinary Naples Island residence is unlike anything else on the market. Some homes can be appreciated in photographs, but this is one that must be experienced in person to fully understand the remarkable craftsmanship, thoughtful design, and incredible lifestyle it offers. Beautifully reimagined from top to bottom, this exceptional Tudor blends timeless architectural character with sophisticated modern luxury. Every detail has been carefully considered, resulting in a home that feels both elegant and effortlessly livable while preserving the charm and warmth that make Tudor architecture so enduring. Offering five bedrooms and five bathrooms, the expansive floor plan was designed for both grand entertaining and comfortable everyday living. Sun filled interiors, rich architectural details, and refined finishes create an atmosphere that is both welcoming and unforgettable. One of the home's most exceptional features is its seamlessly integrated secondary living space complete with its own full kitchen. Designed as a natural extension of the home rather than a separate living area, it offers remarkable flexibility for multigenerational living, extended family, long term guests, a private office, or countless other possibilities while maintaining the feel of a single, cohesive luxury residence. Every space throughout the home reflects an uncompromising commitment to quality, creating a residence that is as functional as it is beautiful. From its striking curb appeal to its impeccably finished interiors, this is a property that simply stands apart. Situated in the heart of Naples Island, one of Southern California's most coveted waterfront communities, you'll enjoy picturesque canals, charming bridges, boutique shopping, exceptional dining, and the unmatched coastal lifestyle that makes Naples one of Long Beach's most treasured neighborhoods. Rarely does a home of this caliber, character, and versatility become available. This is far more than a residence. It is a legacy property that must be experienced to be fully appreciated.
Getting Around
 Very Walkable
 Some Transit
 Bikeable
Schools
Construction
Condition
- Property condition: Turnkey
- Year built: 1930
Type & Style
- Home type: SingleFamily
- Architectural style: Tudor
- Property subType: Single Family Residence
Interior
Appliances
- Appliances included: Barbecue,Dishwasher,Freezer,Refrigerator
- Laundry features: Laundry Closet,Upper Level
Bathroom
- Features: Bathtub,Full Bath on Main Level,Remodeled,Separate Shower,Upgraded,Walk-In Shower
Bedrooms & Bathrooms
- Bedrooms: 5
- Bathrooms: 6
- Full bathrooms: 5
- 1/2 bathrooms: 1
- Main level bathrooms: 2
- Main level bedrooms: 1
Features
- Beamed Ceilings,Built-in Features,Balcony,Ceiling Fan(s),Cathedral Ceiling(s),Central Vacuum,Eat-in Kitchen,High Ceilings,In-Law Floorplan,Multiple Staircases,Open Floorplan,Pantry,Storage,Bedroom on Main Level,Loft,Primary Suite,Walk-In Pantry,Walk-In Closet(s)
- Fireplace features: Living Room,Outside
- Fireplace: Yes
- Common walls with other units/homes: No Common Walls
Heating & Cooling
- Heating features: Central
- Cooling features: Central Air
Interior Area
- Total interior livable area: 4,165 sqft
Kitchen
- Features: Butler's Pantry,Kitchen Island,Kitchen/Family Room Combo
Other
- Features: Walk-In Closet(s)
Pantry
- Features: Walk-In Pantry
Property
Details
- Parcel number: 7244012019
- Special condition: Standard
Features
- Levels: Three Or More
- Stories: 3
- Entry location: 1
- Pool features: None
- Patio & porch: Open,Patio,Tile
- Exterior features: Barbecue,Boat Slip
- Has spa: Yes
- Spa features: Above Ground
- Has view: Yes
- View description: Bay,Canal,Water
- Has water view: Yes
- Water view: Bay,Canal,Water
- On waterfront: Yes
- Waterfront features: Bayfront,Canal Front,Dock Access,Ocean Access,Seawall
Lot
- Lot size: 3,759 sqft
- Features: 0-1 Unit/Acre
Parking
- Total spaces: 3
- Parking features: Door-Multi,Garage
- Has garage: Yes
- Attached garage spaces: 3
- Covered spaces: 3
Climate Risk is Financial Risk
Every home has a financial story beyond the listing price. Below, you’ll see the climate risks that could affect this property — and in Bills & Affordability, how those risks may influence repairs, insurance, utilities, and long-term value.
Biggest Threats for This Home
- Coastal Flooding

- Earthquake

- Inland Flooding

- Heat Wave

- Tsunami

- Wildfire

How This Home’s Risks Compare
FEMA Declared Disasters in Los Angeles County and California
Understanding the Costs
Financial advisors generally recommend spending no more than 30% of your gross household income on housing costs. In practice, many households stretch to 35% or beyond — especially in high-cost markets.
Estimated Costs Today
| Monthly | Annual | |
|---|---|---|
| Mortgage | $31,350 | $376,200 |
| Home Insurance * | $803 | $9,636 |
| Property Taxes | $6,782 | $81,384 |
| Electricity | $893 | $10,717 |
| Total | $39,828 | $477,936 |
Income You'd Need if You Spent...
California FAIR Plan Programs
How Costs Could Change Over Time
Climate risk is quickly impacting all of the major home ownership costs. Adjust the growth rates and percentage of income spent on housing below to see how your housing costs could change over the next 10 years — and what income you'd need to keep up.
Comparing Against the Market
Price Per Sq Ft
vs Other Active Listings
Avg $/sqft
vs Homes Sold Last Month
Median $/sqft
Current Market Trends
Median Price Per Square Foot
The median price per square foot of homes sold in this area each month. Compare this to this listing's price per square foot to gauge whether the home is priced in line with recent sales.
Historicals for This Listing
Zestimate History ($/sqft)
Price History
| Date | Event | Price |
|---|---|---|
| 2026-06-25 | Listed for sale | $6,200,000 |
| 2012-10-17 | Sold | $1,855,000 |
 View on Zillow