


5400 E The Toledo Unit 701, Long Beach, CA, 90803
About This Home
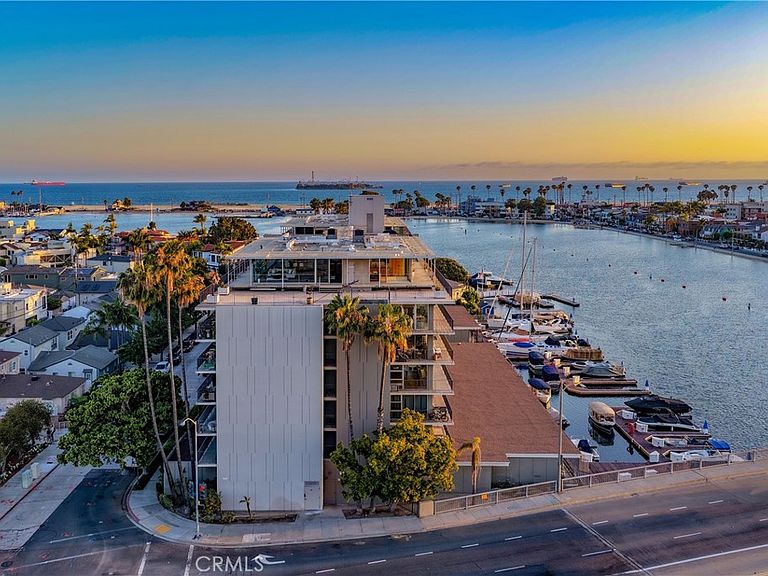
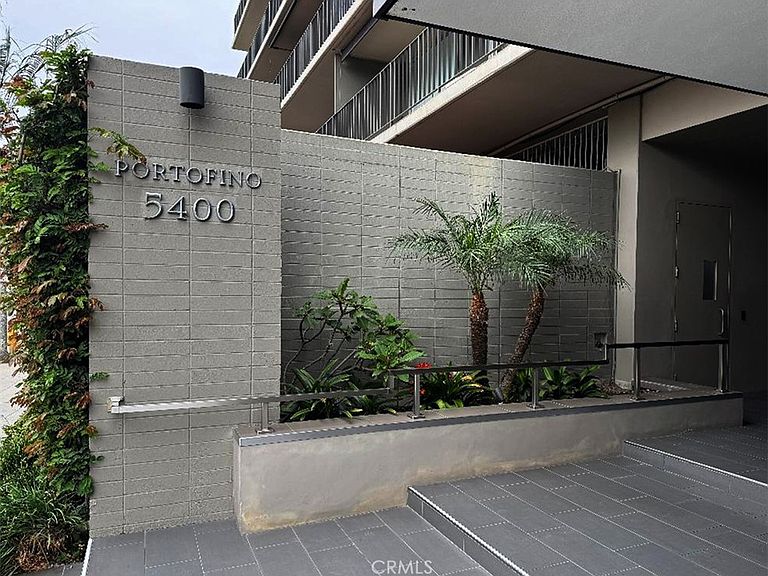
Welcome to The Portofino penthouse at 5400 The Toledo,701. This spectacular Mid Century contemporary icon stands high, overlooking the gateway to the exclusive community of Naples and Naples Island. Featuring approximately 4100 square feet of luxury living, this spectacular residence can be the primary residence that you’ve always dreamed of, or the secondary residence that you may never want to leave. From the seventh floor, you and your guests will be dazzled by nearly 300 degree views of the Pacific Ocean, Alamitos Bay, Long Beach/LA Harbors, the glittering shops, boutiques, city lights, Marinas to the Mountains, downtown Long Beach, the Palos Verde Peninsula, and on and on, in every direction. The residence, itself has a secure lobby entrance, with exclusive elevator rights, to your 7th. floor penthouse, then directly to the 30’ long, covered breezeway, that leads to your private entry. When entering, you’ll see why this special property has had a history of being the residence of special personalities in the motion picture and music industry. The openness and volume is something to behold. The sheer amount of openness allows you to configure it the way you want to use it, informal or formal. The gourmet kitchen will suffice to the needs of the family, or catering and preparing for spectacular events. Not to mention approximately 10,400 square foot rooftop pad, featuring surrounding view decks and verandas. Either one of the two primary bedrooms can be used a master. Just take your pick of the view that you like the best. The room that is now being used as an office, with an attached full bath, can also be used as a guest room or servant’s quarters. Also included, is an assigned, private boat slip that will accommodate up to a 30’ vessel. A larger slip that can accommodate up to 60’ vessel may be available to purchase. Getting out to open ocean is no problem. Four assigned parking spaces in the gated subterranean parking garage and charging station, are also included with the residence, as is a private community pool. There is just so much to see and do, without leaving the area. The stores, restaurants, banks and boutiques, and fun things to do, are just a short stroll down 2nd street. Lots of places to live it up. The Long Beach Airport and freeways are just a few miles away. Whether a primary residence or a second home, 5400 The Toledo 701, is the prestigious address that you will always want to call home.
Getting Around
 Walker's Paradise
 Some Transit
 Very Bikeable
Schools
Construction
Condition
- Property condition: Turnkey
- Year built: 1962
Type & Style
- Home type: Condo
- Architectural style: Mid-Century Modern
- Property subType: Condominium
Interior
Appliances
- Laundry features: Inside
Bedroom
- Features: Bedroom on Main Level
Bedrooms & Bathrooms
- Bedrooms: 3
- Bathrooms: 5
- Full bathrooms: 4
- 1/2 bathrooms: 1
- Main level bathrooms: 5
- Main level bedrooms: 3
Features
- Built-in Features,Elevator,Granite Counters,Intercom,Living Room Deck Attached,Open Floorplan,Phone System,All Bedrooms Down,Bedroom on Main Level,Entrance Foyer,Main Level Primary,Multiple Primary Suites,Primary Suite
- Door features: Double Door Entry,Sliding Doors
- Window features: Plantation Shutters
- Flooring: Carpet,Tile
- Fireplace features: None
- Common walls with other units/homes: No Common Walls
Heating & Cooling
- Heating features: Central
- Cooling features: Central Air,Dual
Interior Area
- Total interior livable area: 4,100 sqft
Kitchen
- Features: Granite Counters,Remodeled,Updated Kitchen
Master Bedroom
- Features: Primary Suite
Master Bedroom
- Features: Main Level Primary
Master Bedroom
- Features: Multiple Primary Suites
Property
Details
- Parcel number: 7244015090
- Special condition: Standard
- Other equipment: Intercom
Features
- Levels: One
- Stories: 1
- Entry location: Elevator in Lobby entrance
- Pool features: Community,In Ground,Association
- Patio & porch: Deck,Terrace,Wrap Around
- Exterior features: Boat Slip,Dock
- Has view: Yes
- View description: Bay,Canal,Catalina,City Lights,Coastline,Marina,Mountain(s),Neighborhood,Ocean,Panoramic,Water
- Has water view: Yes
- Water view: Bay,Canal,Coastline,Marina,Ocean,Water
- On waterfront: Yes
- Waterfront features: Bayfront,Dock Access,Navigable Water
Lot
- Lot size: 0.80 Acres
Parking
- Total spaces: 4
- Parking features: Assigned,Controlled Entrance,Underground
- Has garage: Yes
- Attached garage spaces: 4
- Covered spaces: 4
Climate Risk is Financial Risk
Every home has a financial story beyond the listing price. Below, you’ll see the climate risks that could affect this property — and in Bills & Affordability, how those risks may influence repairs, insurance, utilities, and long-term value.
Biggest Threats for This Home
- Earthquake

- Inland Flooding

- Coastal Flooding

- Heat Wave

- Wildfire

How This Home’s Risks Compare
FEMA Declared Disasters in Los Angeles County and California
Understanding the Costs
Financial advisors generally recommend spending no more than 30% of your gross household income on housing costs. In practice, many households stretch to 35% or beyond — especially in high-cost markets.
Estimated Costs Today
| Monthly | Annual | |
|---|---|---|
| Mortgage | $40,452 | $485,424 |
| Home Insurance * | $1,036 | $12,432 |
| Property Taxes | $8,686 | $104,232 |
| Electricity | $879 | $10,550 |
| Total | $51,053 | $612,636 |
Income You'd Need if You Spent...
California FAIR Plan Programs
How Costs Could Change Over Time
Climate risk is quickly impacting all of the major home ownership costs. Adjust the growth rates and percentage of income spent on housing below to see how your housing costs could change over the next 10 years — and what income you'd need to keep up.
Comparing Against the Market
Price Per Sq Ft
vs Other Active Listings
Avg $/sqft
vs Homes Sold Last Month
Median $/sqft
Current Market Trends
Median Price Per Square Foot
The median price per square foot of homes sold in this area each month. Compare this to this listing's price per square foot to gauge whether the home is priced in line with recent sales.
Historicals for This Listing
Zestimate History ($/sqft)
Price History
| Date | Event | Price |
|---|---|---|
| 2026-08-16 | Price change | $7,900,000 |
| 2026-06-06 | Listed for sale | $8,000,000 |
| 2026-04-21 | Listing removed | $7,999,000 |
| 2025-06-23 | Listed for sale | $8,999,000 |
| 2000-12-20 | Sold | $975,000 |
 View on Zillow