



33 Palermo Walk, Long Beach, CA, 90803
About This Home
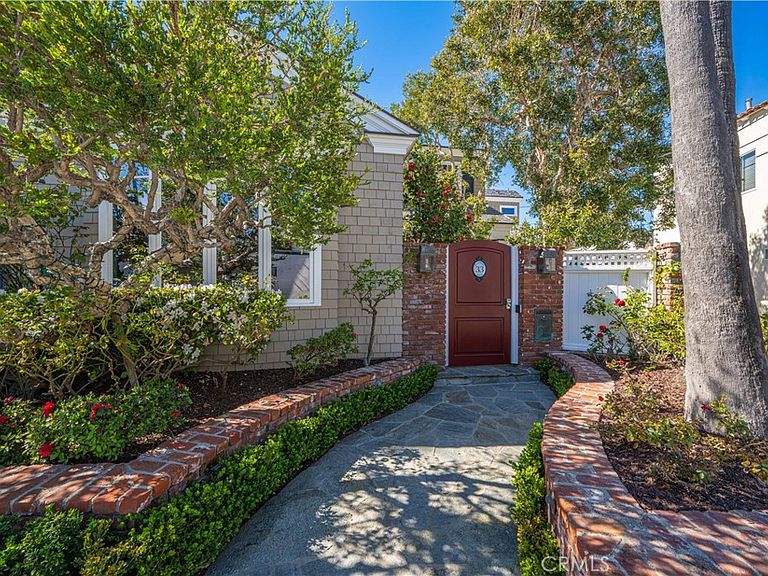
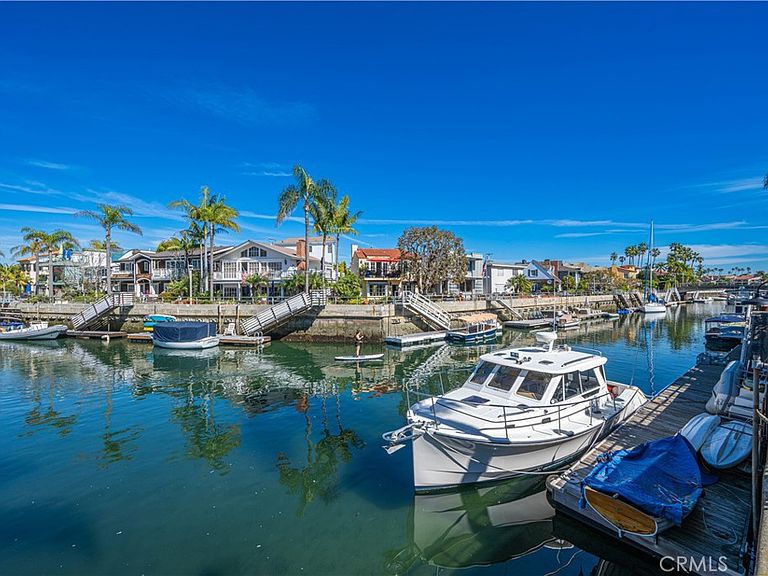
Extraordinary secluded residence completely rebuilt in 2008 by elite builder Craig Pettigrew, this stunning 3 bedroom / 4 bath Coastal Contemporary Cape Cod home is situated on the prestigious Treasure Island on an oversized corner lot. The home was further extensively upgraded over the past two years through the installation of a new Da Vinci slate roof with copper trim and downspouts, along with new custom window casings, trim, moldings and cedar siding – all adding to the alluring curb appeal. On the interior of the home, the current owners also added new grass cloth wallcoverings and updated the two guest bedrooms and various light fixtures. The enchanting, private back terrace features a magnificent brick fireplace, outdoor stainless BBQ and plenty of room to entertain year-round! A gated courtyard and charming porch lead to a lead-glass front door opening into a spectacular living room highlighted by vaulted ceilings, an abundance of windows and sumptuous wood floors. The adjacent great room features a warm and inviting family room with a focal point fireplace flanked by beautiful built-ins and a subterranean level wine and spirits cellar, a formal dining area with custom shelving and sliding door access to the courtyard, and a fabulous chef’s kitchen with professional appliances, Carrara marble and travertine counters and custom cabinetry. The home is set up with a surround sound system inside and outside with separate sound controls in each room for seamless music entertainment. The upper level features a serene primary bedroom retreat with fireplace surrounded with custom built-ins, vaulted ceilings, chandeliers, walk-in closet and spa-like bathroom. The two additional bedrooms are both ensuite with each of their own full baths, and an adjacent hang-out space with desk area and custom built-ins (plenty of storage) with a peek-a-boo view of the canals from the balcony. The residence is of unparalleled quality and craftsmanship with extensive custom wood panels, crown moldings and shutters throughout. The home is perfectly located between romantic Naples Canal and picturesque Alamitos Bay, and just a short distance to unique dining, world class shopping and nightlife! Enjoy the Indoor/Outdoor Lifestyle of Naples Islands and Treasure Island.
Getting Around
 Somewhat Walkable
 Some Transit
 Bikeable
Schools
Construction
Condition
- Property condition: Updated/Remodeled,Turnkey
- Year built: 1950
Materials
- Foundation: Raised
- Roof: Slate
- Construction materials: Shingle Siding,Stucco,Copper Plumbing
Type & Style
- Home type: SingleFamily
- Architectural style: Cape Cod,Custom,Traditional
- Property subType: Single Family Residence
Interior
Appliances
- Appliances included: Dishwasher,Free-Standing Range,Gas Cooktop,Disposal,Microwave,Refrigerator,Range Hood,Self Cleaning Oven,Water Heater,Dryer,Washer
- Laundry features: Inside,Laundry Room
Bathroom
- Features: Bathtub,Dual Sinks,Granite Counters,Stone Counters,Remodeled,Soaking Tub,Separate Shower,Tub Shower,Vanity
Bedroom
- Features: All Bedrooms Up
Bedrooms & Bathrooms
- Bedrooms: 3
- Bathrooms: 4
- Full bathrooms: 4
- Main level bathrooms: 1
Family Room
- Features: Separate Family Room
Features
- Beamed Ceilings,Breakfast Bar,Built-in Features,Balcony,Chair Rail,Ceiling Fan(s),Crown Molding,Cathedral Ceiling(s),Separate/Formal Dining Room,Eat-in Kitchen,Granite Counters,High Ceilings,Open Floorplan,Paneling/Wainscoting,Stone Counters,Recessed Lighting,Storage,Wired for Sound,All Bedrooms Up,Attic,Primary Suite
- Door features: French Doors
- Window features: Bay Window(s),Custom Covering(s),Plantation Shutters,Screens,Skylight(s),Shutters,Wood Frames
- Flooring: Wood
- Fireplace features: Gas,Gas Starter,Living Room,Primary Bedroom,Outside
- Fireplace: Yes
- Common walls with other units/homes: No Common Walls
Heating & Cooling
- Heating features: Central,Fireplace(s),Natural Gas
- Cooling features: Central Air,Dual
Interior Area
- Total interior livable area: 2,980 sqft
Kitchen
- Features: Kitchen Island,Kitchen/Family Room Combo,Pots & Pan Drawers,Stone Counters,Remodeled,Updated Kitchen,Utility Sink
Other
- Features: Walk-In Closet(s)
Property
Accessibility
- Accessibility features: Low Pile Carpet,Accessible Doors,Accessible Entrance
Details
- Parcel number: 7244027005
- Special condition: Standard
Features
- Levels: Two
- Stories: 2
- Entry location: 1
- Pool features: None
- Patio & porch: Brick,Front Porch,Open,Patio
- Exterior features: Barbecue,Lighting,Rain Gutters
- Spa features: None
- Fencing: Excellent Condition
- Has view: Yes
- View description: Canal,Courtyard,Marina,Neighborhood,Peek-A-Boo,Water
- Has water view: Yes
- Water view: Canal,Marina,Water
- Waterfront features: Navigable Water,Ocean Access,Ocean Side Of Freeway,Ocean Side Of Highway
Lot
- Lot size: 3,486 sqft
- Features: 0-1 Unit/Acre,Back Yard,Corner Lot,Front Yard,Garden,Sprinklers In Front,Irregular Lot,Landscaped,Level,Near Public Transit,Street Level,Walkstreet,Yard
Parking
- Total spaces: 2
- Parking features: Concrete,Direct Access,Driveway Level,Door-Single,Garage,On Site,Private,Garage Faces Rear,Side By Side
- Has garage: Yes
- Attached garage spaces: 2
- Covered spaces: 2
Climate Risk is Financial Risk
Every home has a financial story beyond the listing price. Below, you’ll see the climate risks that could affect this property — and in Bills & Affordability, how those risks may influence repairs, insurance, utilities, and long-term value.
Biggest Threats for This Home
- Coastal Flooding

- Earthquake

- Inland Flooding

- Heat Wave

- Tsunami

- Wildfire

How This Home’s Risks Compare
FEMA Declared Disasters in Los Angeles County and California
Understanding the Costs
Financial advisors generally recommend spending no more than 30% of your gross household income on housing costs. In practice, many households stretch to 35% or beyond — especially in high-cost markets.
Estimated Costs Today
| Monthly | Annual | |
|---|---|---|
| Mortgage | $17,520 | $210,240 |
| Home Insurance * | $449 | $5,388 |
| Property Taxes | $3,745 | $44,940 |
| Electricity | $639 | $7,668 |
| Total | $22,353 | $268,236 |
Income You'd Need if You Spent...
California FAIR Plan Programs
How Costs Could Change Over Time
Climate risk is quickly impacting all of the major home ownership costs. Adjust the growth rates and percentage of income spent on housing below to see how your housing costs could change over the next 10 years — and what income you'd need to keep up.
Comparing Against the Market
Price Per Sq Ft
vs Other Active Listings
Avg $/sqft
vs Homes Sold Last Month
Median $/sqft
Current Market Trends
Median Price Per Square Foot
The median price per square foot of homes sold in this area each month. Compare this to this listing's price per square foot to gauge whether the home is priced in line with recent sales.
Historicals for This Listing
Zestimate History ($/sqft)
Price History
| Date | Event | Price |
|---|---|---|
| 2026-05-09 | Listed for rent | $12,000 |
| 2026-04-15 | Price change | $3,465,000 |
| 2026-03-10 | Listed for sale | $3,654,000 |
| 2022-04-13 | Sold | $3,107,500 |
| 2022-04-05 | Pending sale | $3,249,000 |
| 2022-03-15 | Contingent | $3,249,000 |
| 2022-02-19 | Listed for sale | $3,249,000 |
| 2010-03-26 | Sold | $1,750,000 |
| 2010-01-23 | Listed for sale | $1,900,000 |
| 2003-10-17 | Sold | $1,125,000 |
| 2001-03-09 | Sold | $860,000 |
| 1999-06-04 | Sold | $600,000 |
| 1997-04-29 | Sold | $420,000 |
 View on Zillow