


9860 Regatta Dr Unit 305, Cincinnati, OH, 45252
About This Home
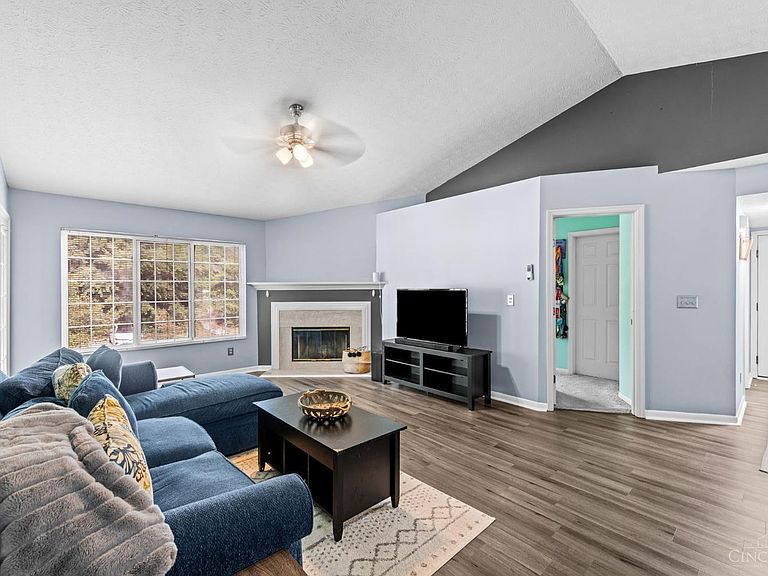
Welcome to Yacht Club and one of its most sought after addresses! This 3rd floor unit has soaring cathedral ceilings and an open, airy feel that's hard to find at this price. This thoughtfully updated 2bed, 2 bath split plan condo has been refreshed throughout with new flooring, painted kitchen cabinets and updated guest bath. The woodburning fireplace is a classic focal point in the open living space. Step out to your private deck and take in the peaceful, well maintained grounds. Enjoy effortless turnkey living with an equipped kitchen, in-unit laundry, and an HOA ($255/mo) that covers water, trash, exterior maintenance, snow removal, and landscaping. A second HOA ($198 semi-annually) adds resort style amenities pool, tennis and basketball courts, and a clubhouse. Steps from walking trails and a quick stroll to Pebble Creek Golf Course and Colerain Park. Enjoy the tax breaks of homeownership without giving up your weekends doing yard work; schedule a showing today!
Getting Around
 Car-Dependent
 Some Transit
 Somewhat Bikeable
Schools
Construction
Condition
- Year built: 1994
Materials
- Foundation: Slab
- Roof: Shingle
- Construction materials: Brick,Vinyl Siding
Type & Style
- Home type: Townhouse
- Architectural style: Traditional
- Property subType: Condominium,Townhouse
Interior
Appliances
- Appliances included: Dishwasher,Microwave,Oven/Range,Refrigerator,Gas Water Heater
- Laundry features: In Unit
Basement
- Basement: None
Bathroom1
- Features: Full
- Level: First
Bathroom2
- Features: Full
- Level: First
Bedroom2
- Level: First
- Area: 176
Bedroom3
- Area: 0
Bedroom4
- Area: 0
Bedroom5
- Area: 0
Bedrooms & Bathrooms
- Bedrooms: 2
- Bathrooms: 2
- Full bathrooms: 2
Dining Room
- Features: Chandelier,Open
- Level: First
- Area: 99
Family Room
- Area: 0
Features
- High Ceilings,Vaulted Ceiling(s)
- Window features: Vinyl
- Number of fireplaces: 1
- Fireplace features: Marble,Wood Burning,Living Room
- Fireplace: Yes
Heating & Cooling
- Heating features: Electric
- Cooling features: Central Air
Interior Area
- Total structure area: 1,109
- Total interior livable area: 1,109 sqft
Kitchen
- Features: Pantry,Galley,Wood Cabinets
- Area: 90
Living Room
- Features: Walkout,Fireplace
- Area: 273
Master Bathroom
- Features: Shower
Master Bedroom
- Features: Bath Adjoins,Walk-In Closet(s),Wall-to-Wall Carpet
- Level: First
- Area: 208
Office
- Area: 0
Property
Details
- Parcel number: 5100183033100
- Zoning description: Residential
Features
- Levels: One
- Stories: 1
- Exterior features: Balcony
Lot
- Features: Other
Parking
- Parking features: Other