


5755 Avenida Estoril, Long Beach, CA, 90814
About This Home
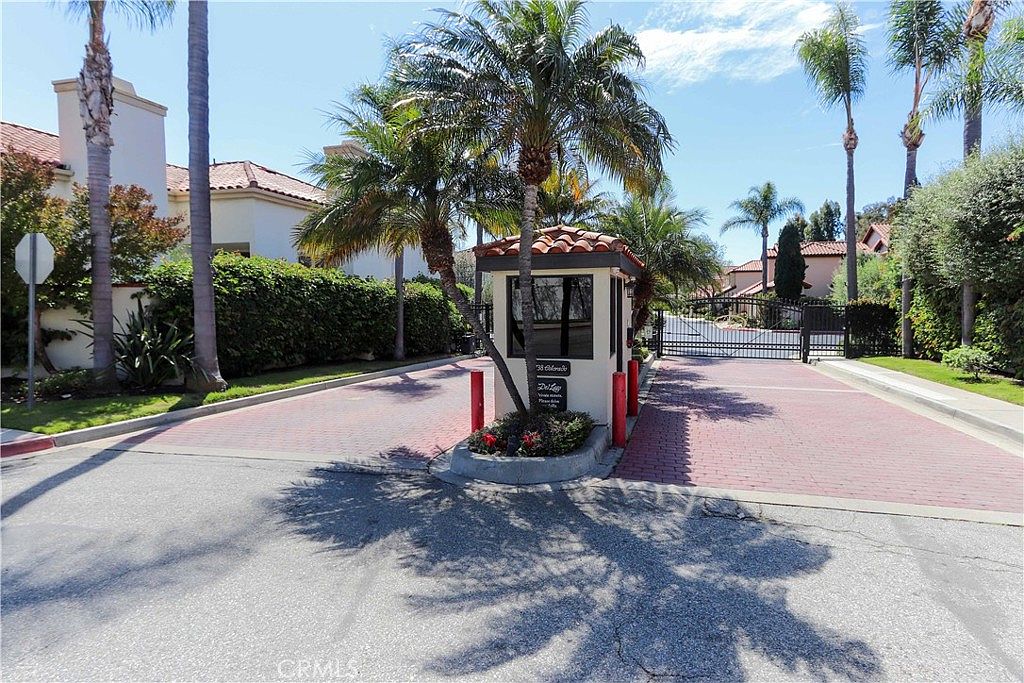
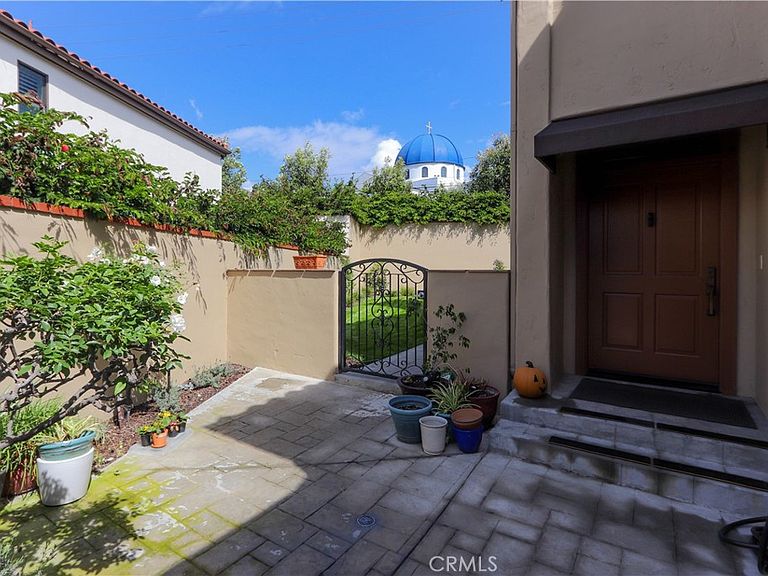
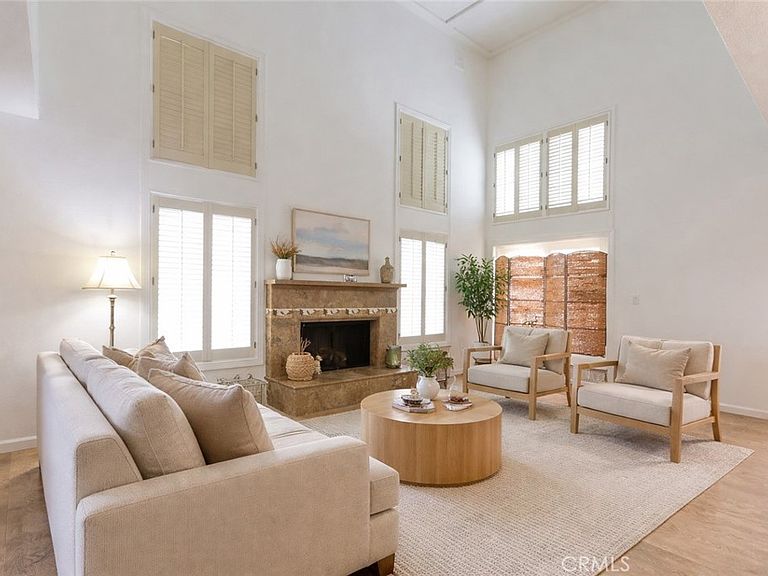
This is the one- 5755 Avenida Estoril, an exceptional residence within the prestigious gated enclave of Del Lago in the Alamitos Heights neighborhood of Long Beach. Encompassing approximately 2,518 square feet, this sophisticated three-bedroom, three-bathroom home offers a refined blend of architectural elegance, comfort, and seamless indoor-outdoor living. Thoughtfully designed, the floor plan features an expansive primary suite with a private terrace facing southward toward Sims Pond, along with two additional guest suites that provide generous proportions, ample closet space, and enhanced privacy, one of which also enjoys its own terrace. Upon entry, soaring cathedral ceilings, abundant natural light, and curated finishes immediately set the tone. The dramatic living room, centered around a fireplace, flows effortlessly into the dining area and a beautifully appointed kitchen. Here, granite countertops, a central breakfast peninsula, soft-close cabinetry, stainless steel appliances, and custom built-ins create a space equally suited for intimate gatherings and elevated entertainment. A distinctive interior atrium introduces a tranquil architectural focal point, infusing the home with natural light and a serene ambiance. Multiple outdoor living spaces, including private terraces and a lush, newly landscaped backyard, are thoughtfully designed for both relaxation and entertainment. Additional highlights include updated furnace and ductwork, tile flooring, a dedicated laundry room, walk-in closets, direct access to the attached two-car garage, and upgraded irrigation and landscape lighting. Perfectly situated, residents enjoy walkable access within the HOA to Sims Pond and its tranquil viewing perches, while being just moments from Belmont Shore, 2nd & PCH, Colorado Lagoon, the Bixby Village Nine-Hole and Recreation Park golf courses, and the Long Beach Marina. This location offers exceptional proximity to the very best in coastal dining, shopping, and recreation. 5755 Avenida Estoril is where timeless design, privacy, and an elevated coastal lifestyle converge—creating a home that is both refined and effortlessly comfortable.
Getting Around
 Car-Dependent
 Good Transit
 Very Bikeable
Schools
Construction
Condition
- Property condition: Turnkey
- Year built: 1981
Materials
- Roof: Tile
- Construction materials: Stucco
Type & Style
- Home type: SingleFamily
- Property subType: Single Family Residence
Interior
Appliances
- Appliances included: Dishwasher,Gas Oven,Gas Range,Microwave,Refrigerator,Range Hood,Water Heater,Washer
- Laundry features: Washer Hookup,Inside,Laundry Room
Bathroom
- Features: Bathroom Exhaust Fan,Bathtub,Dual Sinks,Enclosed Toilet,Granite Counters,Separate Shower,Vanity,Walk-In Shower
Bedroom
- Features: All Bedrooms Up
Bedrooms & Bathrooms
- Bedrooms: 3
- Bathrooms: 3
- Full bathrooms: 3
- Main level bathrooms: 1
Features
- Breakfast Bar,Built-in Features,Balcony,Cathedral Ceiling(s),Separate/Formal Dining Room,Granite Counters,Country Kitchen,Open Floorplan,Recessed Lighting,All Bedrooms Up,Primary Suite,Walk-In Closet(s)
- Door features: Sliding Doors
- Window features: Double Pane Windows
- Flooring: Carpet,Tile
- Fireplace features: Gas Starter,Living Room
- Fireplace: Yes
- Common walls with other units/homes: No Common Walls
Heating & Cooling
- Heating features: Central
- Cooling features: None
Interior Area
- Total interior livable area: 2,518 sqft
Kitchen
- Features: Granite Counters,Kitchen/Family Room Combo,Pots & Pan Drawers,Remodeled,Self-closing Cabinet Doors,Self-closing Drawers,Updated Kitchen
Master Bedroom
- Features: Primary Suite
Other
- Features: Walk-In Closet(s)
Property
Details
- Parcel number: 7246027100
- Special condition: Standard
Features
- Levels: Two
- Stories: 2
- Entry location: 1
- Pool features: None
- Exterior features: Lighting,Rain Gutters
- Spa features: None
- Fencing: Masonry,Wrought Iron
- Has view: Yes
- View description: City Lights,Park/Greenbelt,Neighborhood,Trees/Woods
Lot
- Lot size: 4,338 sqft
- Features: Back Yard,Cul-De-Sac,Front Yard,Garden,Irregular Lot,Landscaped,Level,Near Park,Sprinkler System,Walkstreet
Parking
- Total spaces: 4
- Parking features: Direct Access,Door-Single,Driveway,Garage Faces Front,Garage
- Has garage: Yes
- Attached garage spaces: 2
- Covered spaces: 2
- Uncovered spaces: 2
Climate Risk is Financial Risk
Every home has a financial story beyond the listing price. Below, you’ll see the climate risks that could affect this property — and in Bills & Affordability, how those risks may influence repairs, insurance, utilities, and long-term value.
Biggest Threats for This Home
- Inland Flooding

- Earthquake

- Coastal Flooding

- Heat Wave

- Wildfire

How This Home’s Risks Compare
FEMA Declared Disasters in Los Angeles County and California
Understanding the Costs
Financial advisors generally recommend spending no more than 30% of your gross household income on housing costs. In practice, many households stretch to 35% or beyond — especially in high-cost markets.
Estimated Costs Today
| Monthly | Annual | |
|---|---|---|
| Mortgage | $7,407 | $88,884 |
| Home Insurance * | $180 | $2,160 |
| Property Taxes | $1,655 | $19,860 |
| Electricity | $539 | $6,479 |
| Total | $9,781 | $117,372 |
Income You'd Need if You Spent...
California FAIR Plan Programs
How Costs Could Change Over Time
Climate risk is quickly impacting all of the major home ownership costs. Adjust the growth rates and percentage of income spent on housing below to see how your housing costs could change over the next 10 years — and what income you'd need to keep up.
Comparing Against the Market
Price Per Sq Ft
vs Other Active Listings
Avg $/sqft
vs Homes Sold Last Month
Median $/sqft
Current Market Trends
Median Price Per Square Foot
The median price per square foot of homes sold in this area each month. Compare this to this listing's price per square foot to gauge whether the home is priced in line with recent sales.
Historicals for This Listing
Zestimate History ($/sqft)
No zestimate history available
Price History
| Date | Event | Price |
|---|---|---|
| 2026-05-04 | Price change | $1,495,000 |
| 2026-04-16 | Listed for sale | $1,550,000 |
 View on Zillow