


410 Schulz Avenue, Monett, MO, 65708
About This Home
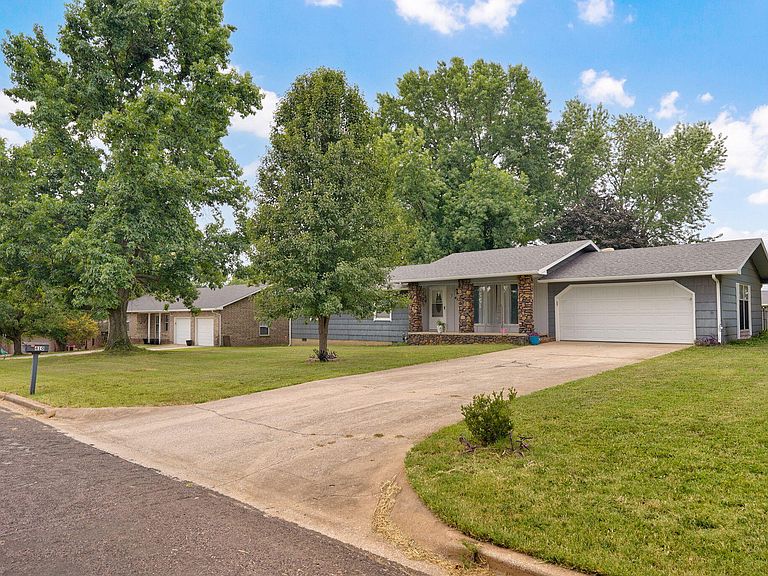
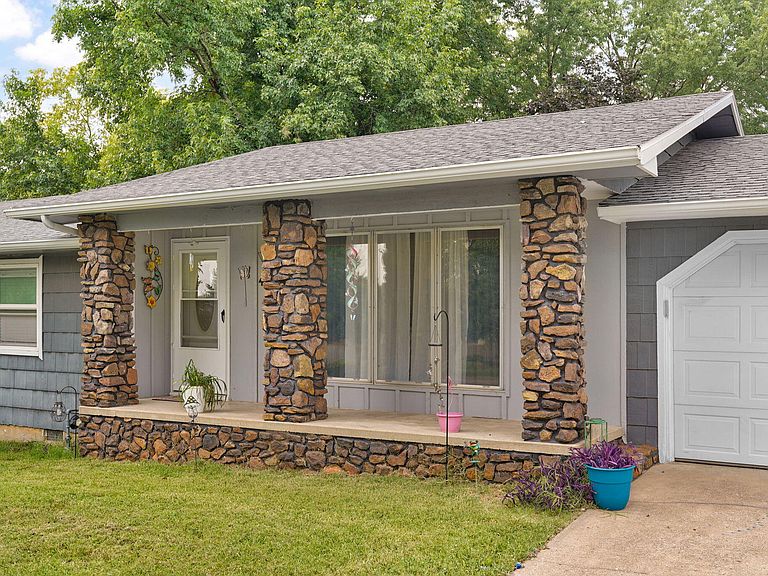
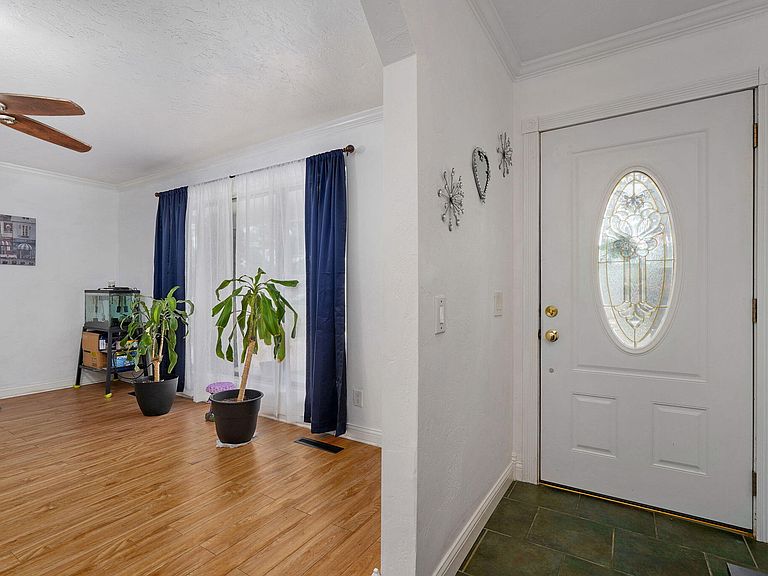
Welcome to this beauty in the heart of Monett--a charming, well-maintained home that blends comfort, functionality, and timeless style! As you arrive, you're greeted by a tidy front yard and a welcoming covered porch--perfect for enjoying a cup of coffee and waving to neighbors passing by. Step inside and you'll immediately notice the warm, inviting feel of the spacious living room, complete with abundant natural light and a cozy layout ideal for everyday living or hosting friends and family. Flowing seamlessly from the living area is a well-designed kitchen that boasts ample cabinet space and plenty of counter space for meal prepping or baking days. Down the hall, you'll find generously sized bedrooms, each with good closet space and large windows for fresh air and natural light. The primary suite features a large walk in closet, large vanity, walk in shower, and a built in vanity in the bedroom perfect for doing your makeup. The additional bathroom is centrally located and features a clean, neutral design with plenty of room to get ready for the day. This home features an additional living area with cozy fireplace and a sunroom that's perfect for a morning coffee, reading nook, plant haven, or playroom. Step outside to the expansive backyard--an ideal space for entertaining, gardening, or letting kids and pets run free. There's even a storage shed for your lawn tools or hobby gear! Whether you're a first-time homebuyer, downsizing, or looking for a smart investment, this home checks all the boxes! Call to schedule a showing today!
Getting Around
 Car-Dependent
 Very Limited Transit
 Somewhat Bikeable
Schools
Construction
Condition
- Year built: 1974
Materials
- Foundation: Poured Concrete,Crawl Space
- Roof: Composition
- Construction materials: Wood Siding
Type & Style
- Home type: SingleFamily
- Property subType: Single Family Residence
Interior
Appliances
- Appliances included: Dishwasher,Gas Water Heater,Free-Standing Electric Oven,Microwave,Disposal
- Laundry features: Main Level,W/D Hookup
Bedrooms & Bathrooms
- Bedrooms: 4
- Bathrooms: 2
- Full bathrooms: 2
Features
- High Speed Internet,Laminate Counters,Walk-In Closet(s),Walk-in Shower
- Window features: Double Pane Windows
- Flooring: Carpet,Vinyl,Tile,Hardwood
- Fireplace features: Den,Wood Burning
- Fireplace: Yes
- Finished area below ground: 0
- Finished area above ground: 1,705
Heating & Cooling
- Heating features: Forced Air,Natural Gas
- Cooling features: Central Air,Ceiling Fan(s)
Interior Area
- Total structure area: 1,705
- Total interior livable area: 1,705 sqft
Property
Details
- Parcel number: 189030003002017000
Features
- Levels: One
- Stories: 1
- Patio & porch: Covered,Front Porch,Rear Porch
- Exterior features: Rain Gutters
- Fencing: Privacy,Full,Wood
- Has view: Yes
- View description: City
Lot
- Lot size: 0.37 Acres
- Features: Landscaped,Level
- Lot size dimensions: 100 x 162.5
Parking
- Total spaces: 2
- Parking features: Driveway,Garage Faces Front
- Has garage: Yes
- Attached garage spaces: 2
- Covered spaces: 2
- Has uncovered spaces: Yes