


2189 Via Mariposa E Unit C, Laguna Woods, CA, 92637
About This Home
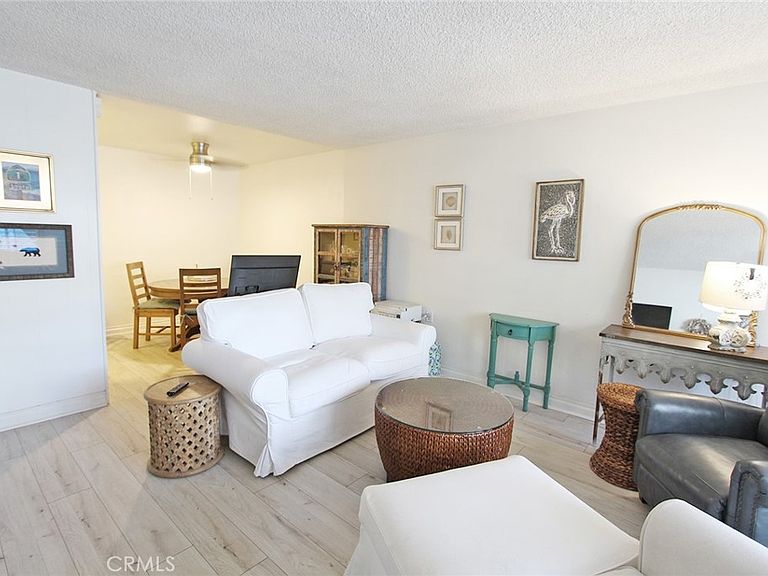
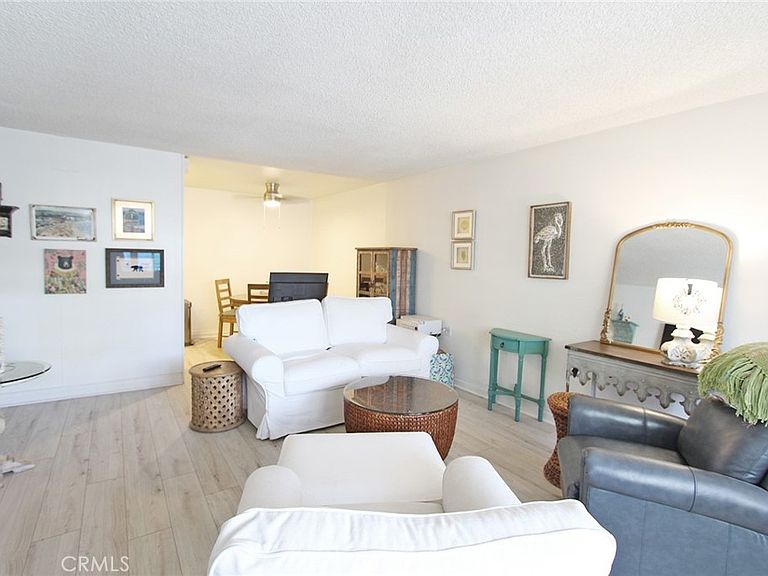
This charming one bedroom, one bath home could be yours! ***PRICE REDUCED-MOTIVATED SELLER*** Situated on Via Mariposa East is this adorable 675 sq. ft. Coronado manor. It has a large front patio, which is ideal for pet owners and entertaining. The Southeast facing means warm morning and midday sun, no hot late afternoon sun. Stepping through the front door of this spacious home you are greeted with brand new LVT wood floors and white walls perfect for any color palette. Being a co-op home all the appliances are owned and maintained by the HOA (big plus), and it has brand new laminate counter tops in the kitchen. The bathroom features a large vanity, taller toilet and tub shower. The bedroom is large enough for a king size bed, if required, and all your bedroom furniture. Plantation shutters on the windows add a touch of elegance, and the through wall heat pump will keep you warm or cool year round. As an extra bonus you have street parking available right in front of the home. You wont find a better priced home with this many features in Laguna Woods!
Getting Around
 Car-Dependent
 Very Limited Transit
 Somewhat Bikeable
Schools
Construction
Condition
- Property condition: Updated/Remodeled,Turnkey
- Year built: 1968
Materials
- Foundation: Slab
- Construction materials: Drywall,Stucco
Other
- Builder model: Coronado
Type & Style
- Home type: Cooperative
- Architectural style: Bungalow
- Property subType: Stock Cooperative
Interior
Appliances
- Appliances included: Electric Range,Electric Water Heater,Free-Standing Range,Disposal,Refrigerator,Self Cleaning Oven,Vented Exhaust Fan
- Laundry features: Common Area
Bathroom
- Features: Laminate Counters,Tub Shower
Bedrooms & Bathrooms
- Bedrooms: 1
- Bathrooms: 1
- Full bathrooms: 1
- Main level bathrooms: 1
- Main level bedrooms: 1
Features
- Ceiling Fan(s),Separate/Formal Dining Room,Laminate Counters,Unfurnished,Main Level Primary
- Window features: Plantation Shutters
- Flooring: Vinyl,Wood
- Fireplace features: None
- Common walls with other units/homes: 2+ Common Walls,No One Below
Heating & Cooling
- Heating features: Heat Pump,Radiant
- Cooling features: Heat Pump
Interior Area
- Total interior livable area: 675 sqft
Kitchen
- Features: Laminate Counters
Master Bedroom
- Features: Main Level Primary
Property
Accessibility
- Accessibility features: No Stairs,Accessible Hallway(s)
Details
- Attached to another structure: Yes
- Special condition: Standard
- Horse amenities: Riding Trail
Features
- Levels: One
- Stories: 1
- Entry location: 1
- Pool features: Community,Association
- Patio & porch: Concrete,Open,Patio
- Has spa: Yes
- Spa features: Community
- Fencing: Block
- Has view: Yes
- View description: Neighborhood
Lot
- Lot size: 950 sqft
- Features: Sprinkler System,Walkstreet
Parking
- Total spaces: 1
- Parking features: Assigned,Detached Carport
- Covered spaces: 1
- Carport: Yes
- Carport spaces: 1