


6533 E Jefferson Ave APT 326E, Detroit, MI, 48207
About This Home
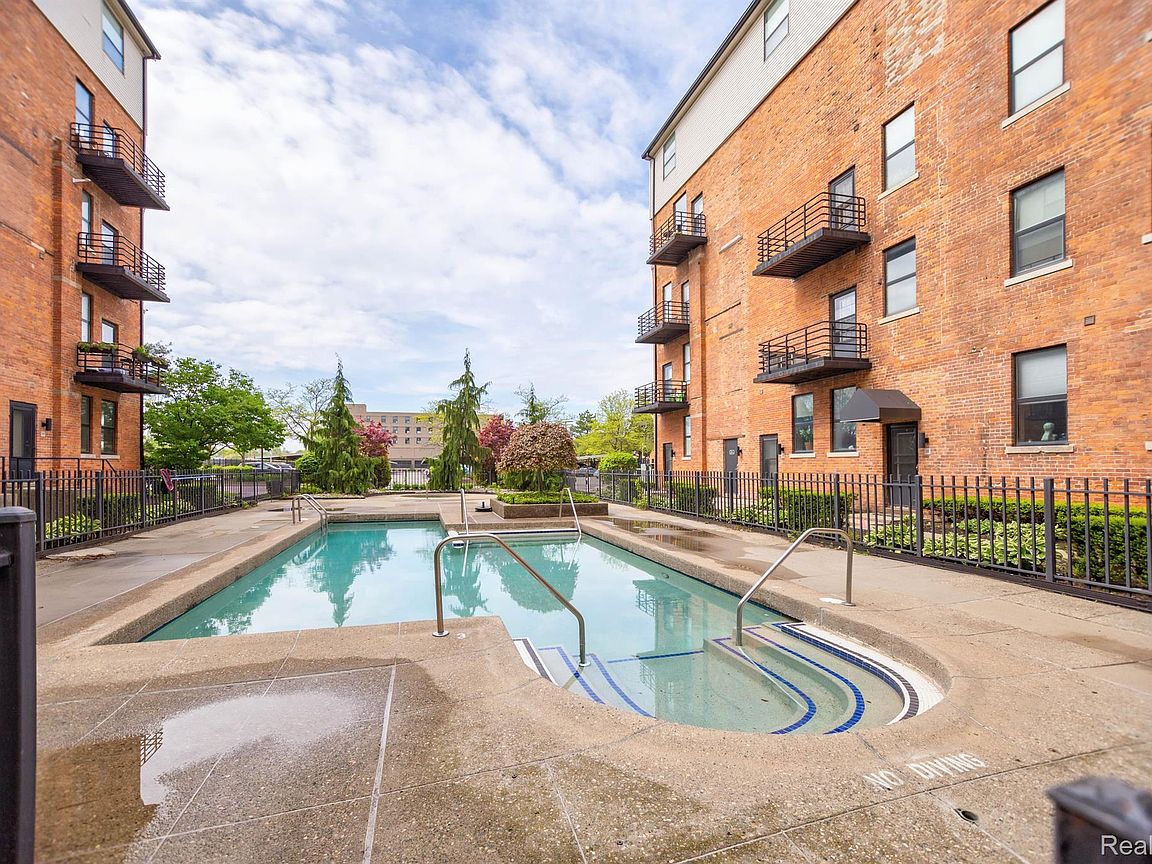
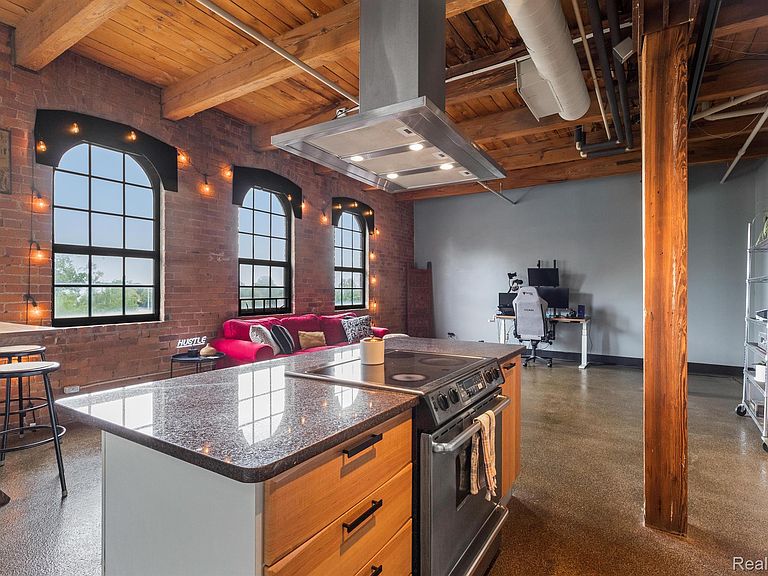
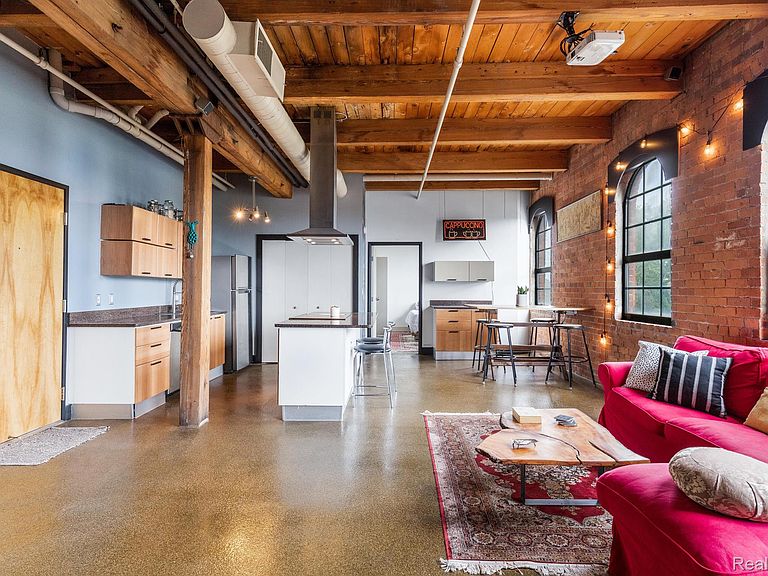
Authentic loft living at its best. This striking residence at the historic Lofts at Rivertown combines the character of Detroit's industrial past with the comfort of modern urban living. Six oversized arched windows flood the space with natural light, highlighting exposed brick walls, massive timber beams, soaring ceilings, and polished concrete floors throughout. The open-concept living area offers exceptional flexibility for entertaining, working from home, or simply enjoying the loft lifestyle. At the center of the space, the kitchen features a large granite island with seating, stainless steel appliances, contemporary cabinetry, and a statement stainless steel range hood. The spacious bedroom retreat continues the loft aesthetic with exposed brick, oversized windows, and generous closet space. An in-unit laundry closet provides everyday convenience along with additional storage. Located on Detroit's East Riverfront, Lofts at Rivertown offers residents a beautifully restored lobby, fitness center, resident lounge, outdoor pool, Jacuzzi, and gated parking. One assigned parking space is included. A rare opportunity to own a true warehouse loft rich in architectural character, just minutes from Downtown Detroit, Belle Isle, the Riverwalk, and the city's growing waterfront district.
Getting Around
 Somewhat Walkable
 Good Transit
 Very Bikeable
Schools
Construction
Condition
- Year built: 1906
Materials
- Foundation: Slab
- Roof: Rubber
- Construction materials: Brick
Notable Dates
- Major remodel year: 2015
Type & Style
- Home type: Condo
- Architectural style: Loft
- Property subType: Condominium
Interior
Appliances
- Appliances included: Dishwasher,Disposal,Exhaust Fan,Free Standing Electric Range,Free Standing Refrigerator,Stainless Steel Appliances,Washer Dryer Stacked
- Laundry features: In Unit
Bedrooms & Bathrooms
- Bedrooms: 1
- Bathrooms: 1
- Full bathrooms: 1
Dining Room
- Level: Entry
- Area: 120
- Dimensions: 12 X 10
Features
- Programmable Thermostat
- Finished area above ground: 857
Heating & Cooling
- Heating features: Heat Pump
- Cooling features: Central Air,Heat Pump
Interior Area
- Total interior livable area: 857 sqft
Kitchen
- Level: Entry
- Area: 100
- Dimensions: 10 X 10
Living Room
- Level: Entry
- Area: 252
- Dimensions: 14 X 18
Primary Bathroom
- Level: Entry
- Area: 40
- Dimensions: 8 X 5
Primary Bedroom
- Level: Entry
- Area: 120
- Dimensions: 12 X 10
Property
Details
- Parcel number: W15I000037S081
- Special condition: Short Sale No,Standard
- Exclusions: Exclusion(s) Do Not Exist
Features
- Levels: One
- Stories: 1
- Entry location: LowerLevelwElevator
- Pool features: Community,In Ground,Outdoor Pool
- Exterior features: Gate House,Lighting,Spa Hottub
- Fencing: Fenced
Lot
- Features: Corner Lot,Water View
Parking
- Parking features: Parking Lot,No Garage,Carport
- Carport: Yes