



14780 Highway 40, Hayden, CO, 81639
About This Home
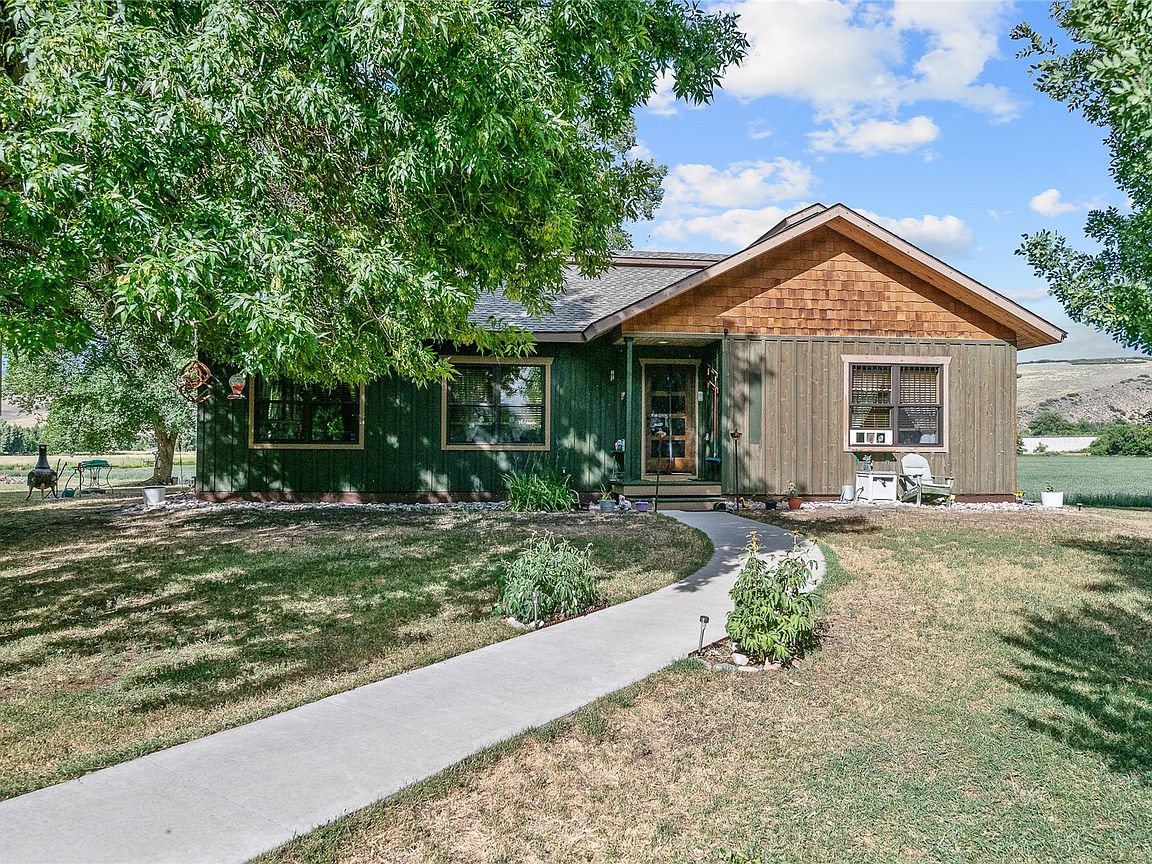
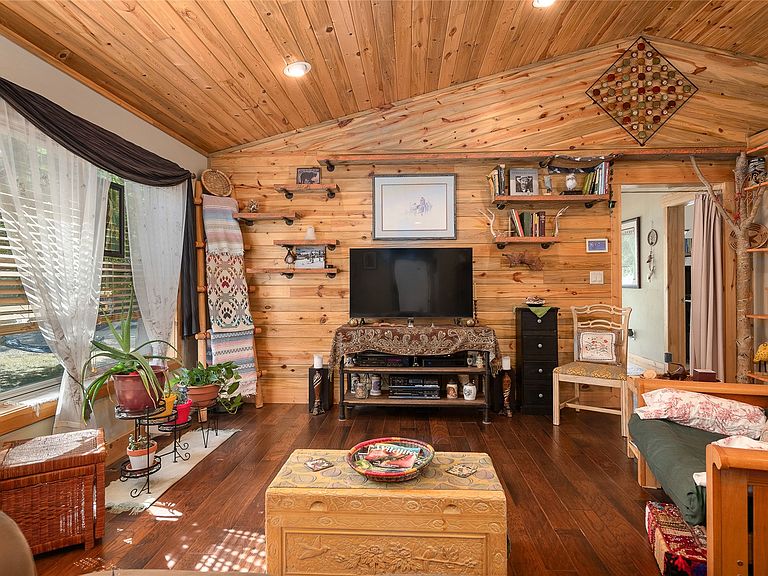
This well-maintained 3-bedroom, 2-bath ranchette on 5 acres is ideally situated between Steamboat Springs and Craig, just minutes from the Yampa Valley Regional Airport and the new Amazon distribution center. Built in 2013, the home offers single-level living with hardwood floors throughout the main areas and cozy carpet in the bedrooms. The open floor plan seamlessly connects the kitchen, dining, and living spaces for easy everyday living. Outside: approximately 3.5 acres of producing alfalfa, a fully fenced garden with compost bins, a chicken coop area, a mini barn with attached fenced areas, a storage conex, and an oversized two-car garage. The foundation is ready for a future greenhouse, electric is run to the fence for a future gate, and electric is at the mini barn for added convenience. The property backs up to the Carpenter Ranch Conservation Easement. This ensures no future development on your borders, preserving your privacy and views for years to come. Hunting locations are also nearby. Water comes from a private well producing 16 gallons per minute, filtered through a two-stage system with a tankless water heater for efficiency. Minutes away, the growing town of Hayden offers the Mercantile, Ace Hardware, The Grainery, the Hayden Center fitness facility, disc golf, the fairgrounds, year-round community events, and the Nature Conservancy. Wildlife enthusiasts will love the resident elk herd, Sandhill cranes, and the spectacular sunrises and sunsets that make every day feel like a retreat.
Getting Around
 Car-Dependent
 Very Limited Transit
 Somewhat Bikeable
Schools
Construction
Condition
- Property condition: Resale
- Year built: 2013
Materials
- Roof: Architectural,Shingle
Type & Style
- Home type: SingleFamily
- Architectural style: Ranch
- Property subType: Single Family Residence
Interior
Appliances
- Appliances included: Dishwasher,Gas Cooktop,Microwave Hood Fan,Microwave,Refrigerator,Washer/Dryer
Bedroom
- Level: Main
Bedroom
- Level: Main
Bedroom
- Level: Main
Bedrooms & Bathrooms
- Bedrooms: 3
- Bathrooms: 2
- Full bathrooms: 2
Dining Room
- Level: Main
Features
- Main Level Primary,Vaulted Ceiling(s)
- Flooring: Carpet,Wood
Heating
- Heating features: Forced Air
Interior Area
- Total interior livable area: 1,416 sqft
Kitchen
- Level: Main
Living Room
- Level: Main
Other
- Level: Main
Other
- Level: Main
Property
Details
- Parcel number: R8162771
- Zoning description: Agricultural
- Other equipment: Satellite Dish
- Exclusions: No,Mower,trimmer,snow blower
Features
- Levels: One
- Has view: Yes
- View description: Mountain(s)
Lot
- Lot size: 4.95 Acres
- Features: Many Trees,See Remarks
Parking
- Total spaces: 2
- Parking features: Detached,Garage
- Has garage: Yes
- Attached garage spaces: 2
- Covered spaces: 2