


1200 Kirkwood Meadows Dr #312, Kirkwood, CA, 95646
About This Home
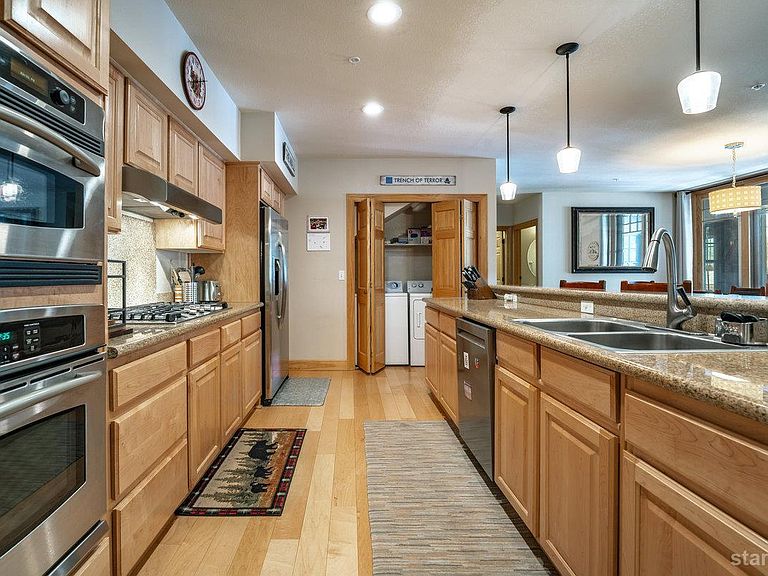
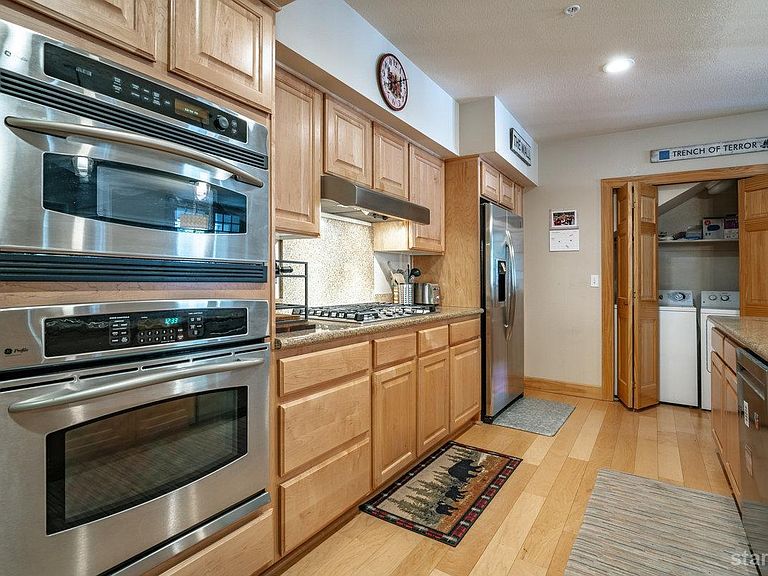
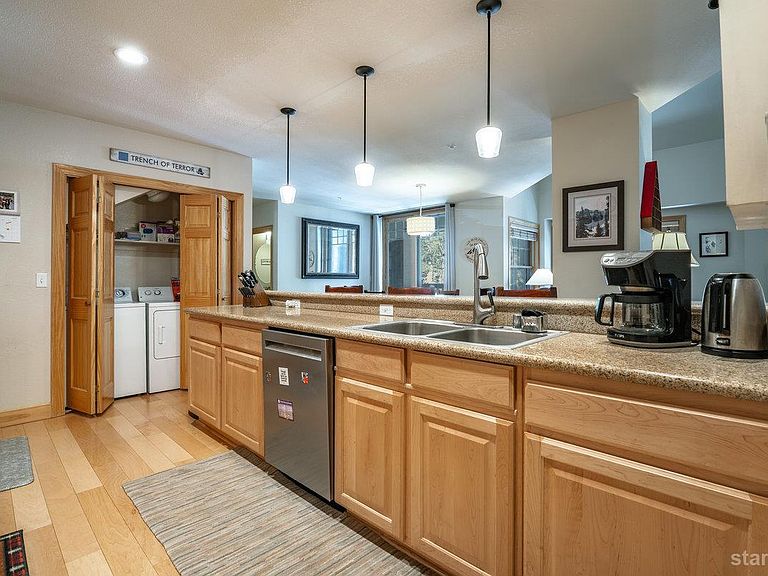
Meadow Stone Lodge is a distinguished community of 33 luxurious residences at the base of Kirkwood Ski Resort, nestled adjacent to the protected Kirkwood meadow. The architecture, inspired by the Arts & Crafts movement and designed by The Babcock Design Studios, combines rugged elegance with rustic charm. Expansive use of stone and heavy timber showcases exceptional craftsmanship and the superior quality of concrete and steel construction. It is just steps to the Cornice Express and to the meadow's cross-country and snowshoe trails for all the skiing your heart desires!This spacious 4-bedroom, 3 and 1/2 bath residence, comfortably sleeps 10 guests. Decorated with mountain-style charm, the home exudes warmth and a true alpine feel. The chef's kitchen boasts granite slab countertops and stainless-steel appliances, and a long granite bar counter, ideal for entertaining after a day of skiing or hiking. Large divided-light windows and two private balconies - one at the living and master level, the other at the upper bedroom level - with log railings offer a refreshing cross-breeze and spectacular views. Peek through your living room window for a glimpse of the chairlifts and swift access to the mountain. Enjoy a spacious living area and adjoining master suite while guests and children rest, sleep or play in the three upstairs bedrooms. The river-rock fireplace with log mantle and the tucked away boot bench and hooks for hanging wet parkas is the finishing touch for your delightful ski-home-away-from-home. Meadow Stone Lodge #312 is one of only two condominiums at the top of the Aspen building. The experience is private and residential. At the ground level of the same building, enjoy an exclusive Owner's Club with fitness center, sauna, and lounge with a kitchen and a media/game center. The building is all concrete for superior quality and soundproofing. Property is sold furnished and turn-key and has been meticulously well maintained. One assigned underground parking space in the Larkspur building with overflow parking at the street level of the Aspen building.Enjoy access to the near-by Kirkwood Recreation Center and Owner's Club (KCA) with outdoor pool and Jacuzzis, and indoor sauna, steam, fitness center, massage services, bar and lounge. HOA dues include the KCA monthly as well. It is customary for the buyer to pay the 3% of purchase price real estate transfer fee to the KCA.
Getting Around
 Car-Dependent
 Very Limited Transit
 Somewhat Bikeable
Schools
Construction
Condition
- Year built: 2003
Materials
- Foundation: Slab
- Roof: Pitched,Asphalt,Metal
- Construction materials: Wood Frame,Masonry,Wood Siding,Rock,Steel Frame,Log
Type & Style
- Home type: Condo
- Property subType: Condominium
Interior
Appliances
- Appliances included: Disposal,Built-In Refrigerator,Microwave Built-in,Dishwasher Built-in,Gas Range,Water Heater
- Laundry features: In Kitchen
Bedrooms & Bathrooms
- Bedrooms: 4
- Bathrooms: 4
- Full bathrooms: 3
- 1/2 bathrooms: 1
Features
- Tile Counters,Granite Counters
- Window features: Double Pane Windows
- Flooring: Carpet,Tile,Laminate
- Number of fireplaces: 1
- Fireplace features: Gas,Insert
- Fireplace: Yes
Heating
- Heating features: Propane,Baseboard,Fireplace(s)
Interior Area
- Total structure area: 2,166
- Total interior livable area: 2,166 sqft
Kitchen
- Features: Pantry
Property
Details
- Parcel number: 0062630020
Features
- Patio & porch: Deck,Covered
- Has view: Yes
- View description: Mountain(s),Valley,Meadow,Ski Resort
Lot
- Features: Adjacent to Forest,Adjacent to Meadow
Parking
- Parking features: Detached
- Has garage: Yes
Climate Risk is Financial Risk
Every home has a financial story beyond the listing price. Below, you’ll see the climate risks that could affect this property — and in Bills & Affordability, how those risks may influence repairs, insurance, utilities, and long-term value.
Biggest Threats for This Home
- Wildfire

- Winter Weather

- Inland Flooding

- Avalanche

- Earthquake

- Landslide

- Lightning

- Strong Wind

How This Home’s Risks Compare
FEMA Declared Disasters in Alpine County and California
Understanding the Costs
Financial advisors generally recommend spending no more than 30% of your gross household income on housing costs. In practice, many households stretch to 35% or beyond — especially in high-cost markets.
Estimated Costs Today
| Monthly | Annual | |
|---|---|---|
| Mortgage | $4,778 | $57,336 |
| Home Insurance * | $442 | $5,304 |
| Property Taxes | $433 | $5,196 |
| Electricity | $464 | $5,573 |
| Total | $6,117 | $73,404 |
Income You'd Need if You Spent...
California FAIR Plan Programs
How Costs Could Change Over Time
Climate risk is quickly impacting all of the major home ownership costs. Adjust the growth rates and percentage of income spent on housing below to see how your housing costs could change over the next 10 years — and what income you'd need to keep up.
Comparing Against the Market
Price Per Sq Ft
vs Other Active Listings
Avg $/sqft
vs Homes Sold Last Month
Median $/sqft
Current Market Trends
Median Price Per Square Foot
The median price per square foot of homes sold in this area each month. Compare this to this listing's price per square foot to gauge whether the home is priced in line with recent sales.
Historicals for This Listing
Zestimate History ($/sqft)
Price History
| Date | Event | Price |
|---|---|---|
| 2026-06-17 | Listed for sale | $945,000 |
| 2026-05-02 | Listing removed | $895,000 |
| 2026-04-15 | Price change | $895,000 |
| 2026-03-27 | Price change | $945,000 |
| 2026-03-18 | Price change | $995,000 |
| 2026-02-26 | Price change | $1,050,000 |
| 2026-02-13 | Price change | $1,229,000 |
| 2025-12-04 | Listed for sale | $1,249,000 |
| 2017-02-14 | Sold | $481,000 |
| 2017-01-02 | Pending sale | $454,000 |
| 2016-12-22 | Price change | $454,000 |
| 2016-05-27 | Price change | $539,000 |
| 2015-05-04 | Listed for sale | $629,000 |
| 2012-01-13 | Listing removed | $4,000 |
| 2011-12-18 | Listed for rent | $4,000 |
 View on Zillow