


169 Roycroft Ave, Long Beach, CA, 90803
About This Home
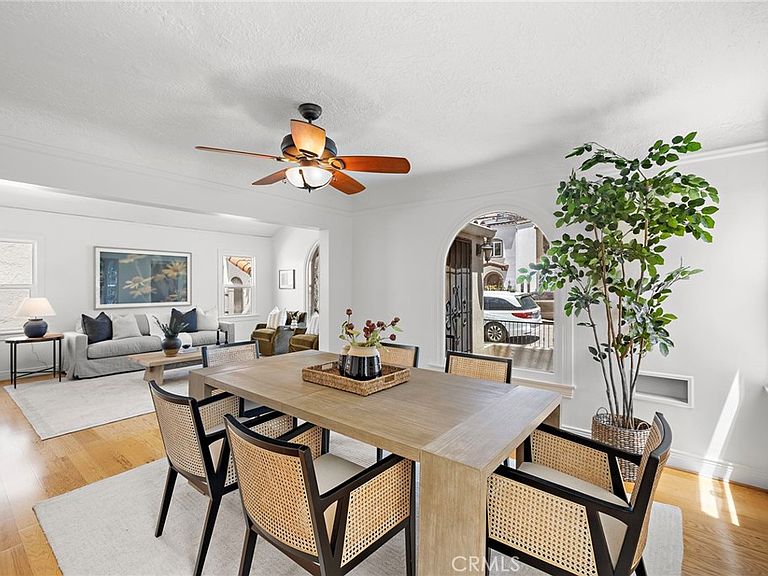
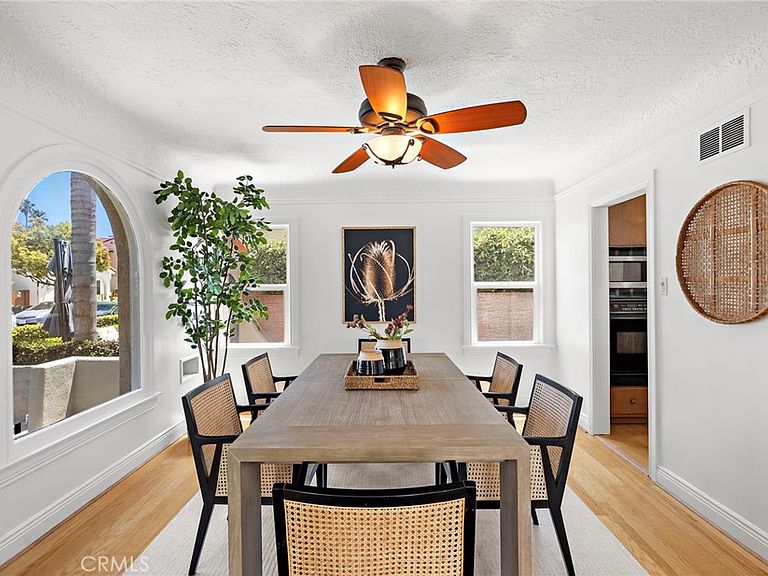
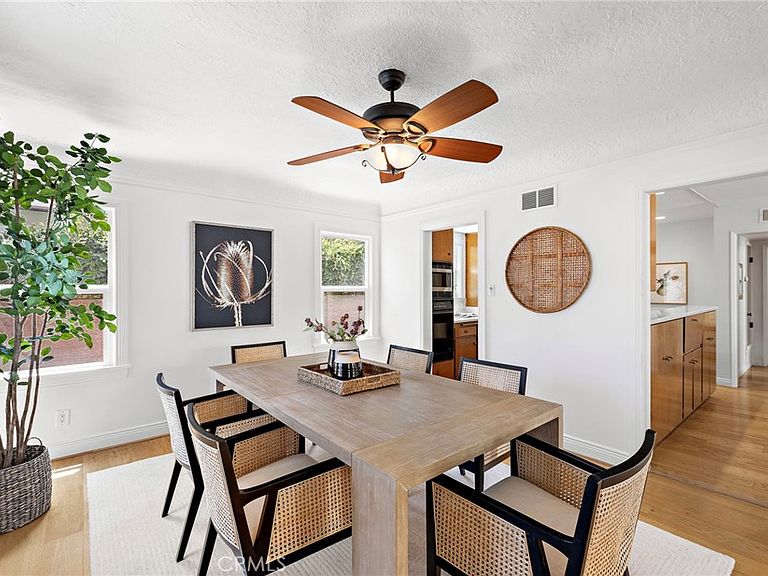
Discover timeless Spanish charm in the heart of Belmont Shore. Built in 1924, this character-filled property features a beautifully maintained single-level main residence and a separate one-bedroom upper unit, creating an exceptional opportunity for owner-occupants, multigenerational living, or rental income. The 1,285-square-foot main residence showcases classic architectural details, including hardwood flooring throughout, cased windows, and stunning arched windows that bathe the living and dining rooms in natural light. The spacious floor plan features one bedroom, one and one-half baths, and a welcoming family room with a cozy fireplace, built-in desk, and a large closet that offers the potential to be converted into a second bedroom. A spacious front patio embraces the quintessential Belmont Shore lifestyle, providing the perfect setting for morning coffee, entertaining guests, or simply enjoying the coastal breeze. Above the garage, the private 657-square-foot one-bedroom unit features its own entrance, living room, dining area, kitchen, full bath, and bedroom with a private balcony, offering an ideal space for guests, extended family, or rental income. A rare Belmont Shore offering, the property includes two independent oversized one-car garages providing exceptional parking, storage, and convenience. Ideally situated just blocks from the beach and less than a three-minute stroll to the vibrant shops, restaurants, cafés, and boutiques along Second Street, this exceptional property seamlessly blends historic Spanish architecture, flexible living spaces, and an unbeatable coastal lifestyle in one of Long Beach's most sought-after neighborhoods.
Getting Around
 Very Walkable
 Some Transit
 Very Bikeable
Schools
Construction
Condition
- Year built: 1927
Type & Style
- Home type: SingleFamily
- Architectural style: Spanish
- Property subType: Duplex
Interior
Appliances
- Appliances included: Dishwasher,Gas Range,Refrigerator
- Laundry features: In Garage
Bathroom
- Features: Bathtub,Separate Shower,Tub Shower
Bedroom
- Features: Bedroom on Main Level
Bedrooms & Bathrooms
- Bedrooms: 2
- Bathrooms: 3
- Full bathrooms: 2
- 1/2 bathrooms: 1
- Main level bathrooms: 2
- Main level bedrooms: 1
Family Room
- Features: Separate Family Room
Features
- Balcony,Ceiling Fan(s),Separate/Formal Dining Room,Eat-in Kitchen,Open Floorplan,Recessed Lighting,Solid Surface Counters,Tile Counters,Bedroom on Main Level
- Window features: Casement Window(s),Wood Frames
- Flooring: Wood
- Fireplace features: Family Room
- Fireplace: Yes
- Common walls with other units/homes: No Common Walls
Heating & Cooling
- Heating features: Central
- Cooling features: Central Air
Interior Area
- Total interior livable area: 1,942 sqft
Kitchen
- Features: Kitchen/Family Room Combo
Property
Accessibility
- Accessibility features: Grab Bars
Details
- Parcel number: 7256023025
- Special condition: Standard
Features
- Levels: One
- Stories: 1
- Entry location: living room
- Pool features: None
- Patio & porch: Deck,Front Porch,Patio
- Spa features: None
- Fencing: Wrought Iron
- Has view: Yes
- View description: Neighborhood
Lot
- Lot size: 3,066 sqft
- Features: 2-5 Units/Acre,Yard
Parking
- Total spaces: 2
- Parking features: Direct Access,Garage,Garage Faces Rear
- Has garage: Yes
- Attached garage spaces: 2
- Covered spaces: 2
Climate Risk is Financial Risk
Every home has a financial story beyond the listing price. Below, you’ll see the climate risks that could affect this property — and in Bills & Affordability, how those risks may influence repairs, insurance, utilities, and long-term value.
Biggest Threats for This Home
- Inland Flooding

- Coastal Flooding

- Earthquake

- Heat Wave

- Tsunami

- Wildfire

How This Home’s Risks Compare
FEMA Declared Disasters in Los Angeles County and California
Understanding the Costs
Financial advisors generally recommend spending no more than 30% of your gross household income on housing costs. In practice, many households stretch to 35% or beyond — especially in high-cost markets.
Estimated Costs Today
| Monthly | Annual | |
|---|---|---|
| Mortgage | $7,458 | $89,496 |
| Home Insurance * | $191 | $2,292 |
| Property Taxes | $1,627 | $19,524 |
| Electricity | $416 | $4,997 |
| Total | $9,692 | $116,304 |
Income You'd Need if You Spent...
California FAIR Plan Programs
How Costs Could Change Over Time
Climate risk is quickly impacting all of the major home ownership costs. Adjust the growth rates and percentage of income spent on housing below to see how your housing costs could change over the next 10 years — and what income you'd need to keep up.
Comparing Against the Market
Price Per Sq Ft
vs Other Active Listings
Avg $/sqft
vs Homes Sold Last Month
Median $/sqft
Current Market Trends
Median Price Per Square Foot
The median price per square foot of homes sold in this area each month. Compare this to this listing's price per square foot to gauge whether the home is priced in line with recent sales.
Historicals for This Listing
Zestimate History ($/sqft)
Price History
| Date | Event | Price |
|---|---|---|
| 2026-07-01 | Listed for sale | $1,475,000 |
 View on Zillow